
BEDS3
BATHS2 full
SQUARE FEET1,100
MLS#21406038
STATUSActive
PROPERTY TYPEResidential - Single Family
SUBDIVISIONTangelwood Estates
SCHOOLAzle ISD
Property Description
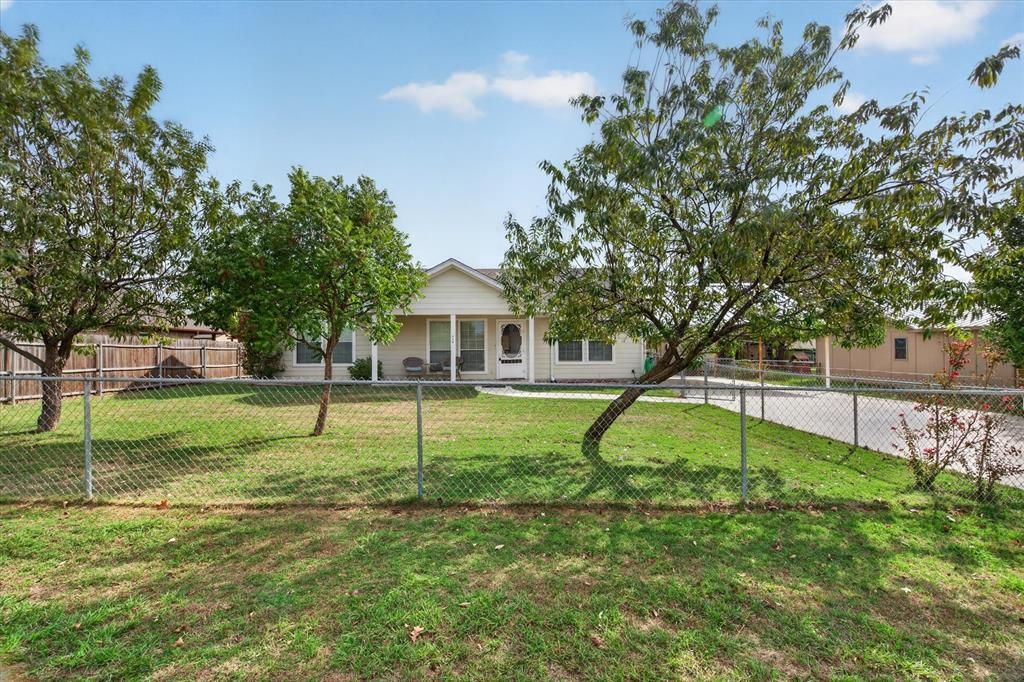
Welcome home to this very well maintained home on a little over a quarter of an acre. Fenced yard, very nice carport with an extra carport for a boat or extra car in the backyard. Attached to the backyard carport is a workshop with electricity and an overhead door. Also a separate nice sized shed. Great covered front and back patios. Inside this lovely home features an open concept with higher ceilings. The kitchen has plenty of cabinet space, extra storage under the amazing kitchen island that doubles as your dining table, newer stainless steel appliances with negotiable refrigerator. Laundry room with negotiable washer and dryer. Split bedrooms with over sized primary bedroom. Roof replaced November 2019. New water heater. Whether you are a first time home buyer or looking to down size this home could be a great fit. Conveniently located to shopping, dining and schools.
Property Features
Property Type: Residential - Single Family
Cooling: Ceiling Fan(s), Central Air, Electric
Heating: Central, Electric
Lot Size: 0.26 Acres
Roof Type: Composition
Year Built: 2004
Amenities
Dry Bar
Eat-in Kitchen
High Speed Internet Available
Kitchen Island
Vaulted Ceiling(s)
Walk-In Closet(s)
Covered Patio/Porch
Rain Gutters
Feature Descriptions
Appliances: Dishwasher, Electric Oven, Electric Range, Electric Water Heater, Microwave
Days on Site: 2
Exclusions: Curtains and curtain rods.
Exterior: Siding
Fencing: Chain Link, Metal, Wood
Flooring: Laminate
Laundry: Electric Dryer Hookup, Utility Room, Full Size W/D Area, Dryer Hookup, Washer Hookup
Lot: Interior Lot, Lrg. Backyard Grass
Parcel#: R000027988
Parking: Attached Carport, Concrete, Covered
Parking Notes: Attached Carport, Concrete, Covered
Patio/Porch: Covered
Utilities: Private Water, Septic
Window: Window Coverings
Local Schools
Elementary School: Cross Timbers
School District: Azle ISD
Listed By / Shown By
Listed By
Agency Name: Rafter B Realty, LLC
Agency Contact: 817-637-0118
Agent Name: Cammie Ryan

Shown By
Agent Name: Karen Schaeper
Agent Phone: (254) 723-0902
Agency Title: Kelly, Realtors

Estimate Your Payment
Estimated Payment
$ 704.82 per month $623.16 Principal & Interest $0.00 Property Tax (data not provided by mls) $81.67 Homeowner's Insurance
324 Pearson Lane | MLS# 21406038
This single family home located at 324 Pearson Lane , Azle, TX 76020 is currently listed for sale with an asking price of $279,999. This property was built in 2004 and has 3 bedrooms and 2 full baths with 1100 sq. ft. Pearson Lane is located in the Tangelwood Estates subdivision within the Azle ISD school district. Search Tangelwood Estates real estate on karenschaeper.kellyrealtors.com today.