
BEDS3
BATHS2 full
SQUARE FEET1,679
MLS#21366684
STATUSPending
PROPERTY TYPEResidential - Single Family
SUBDIVISIONHeritage Heights
SCHOOLMidway ISD
Property Description
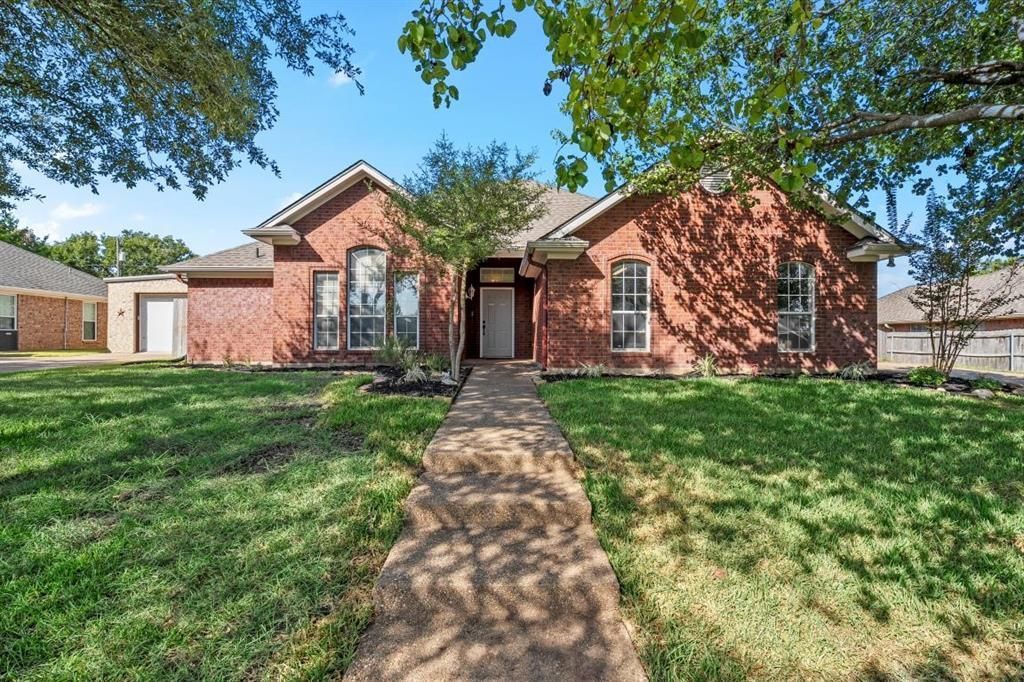
Updated and affordable in Midway ISD! Set beneath beautiful towering oak trees, this 3-bedroom, 2-bath home offers a welcoming setting with refreshed landscaping, including new St. Augustine sod.Inside, recent updates include luxury vinyl plank flooring throughout, new baseboards, fresh paint, a new gas water heater, plus a whole-home dehumidifier and energy recovery ventilator (ERV) for improved comfort and fresh air circulation. The spacious living area serves as the focal point of the home and features a fireplace with gas logs. Just beyond the dining area is the bright, updated kitchen with new granite countertops and gas cooktop. The island provides additional seating, while a spacious nook just around the corner offers plenty of room for extra kitchen storage. The laundry room just off the kitchen offer yet another storage option!The primary bedroom features a beautiful set of windows that fills the room with natural light. Its en suite bath includes a garden tub, spacious separate shower, dual vanities, and separate closets. Two additional bedrooms and a guest bath complete the interior.Out back, the covered porch offers multiple sitting areas overlooking the spacious privacy-fenced backyard, complete with a raised garden area and plenty of room to relax, entertain, or play. Some photos have been virtually staged for illustrative purposes.
Property Features
Property Type: Residential - Single Family
Fireplaces: 1
Garage: 2 car attached
Lot Size: 0.30 Acres
Year Built: 1997
Amenities
Kitchen Island
Feature Descriptions
Appliances: Dishwasher, Disposal
Days on Site: 6
Fireplace: Brick, Gas Logs
Parcel#: 363160000260294
Parking: Additional Parking
Parking Notes: Additional Parking
Utilities: City Sewer, City Water
Local Schools
Elementary School: Hewitt
School District: Midway ISD
Listed By / Shown By
Listed By
Agency Name: Coldwell Banker Apex, REALTORS
Agent Name: Roman Novian

Shown By
Agent Name: Karen Schaeper
Agent Phone: (254) 723-0902
Agency Title: Kelly, Realtors

Estimate Your Payment
Estimated Payment
$ 780.34 per month $689.93 Principal & Interest $0.00 Property Tax (data not provided by mls) $90.42 Homeowner's Insurance
325 Fannin Drive | MLS# 21366684
This single family home located at 325 Fannin Drive, Hewitt, TX 76643 is currently listed for sale with an asking price of $310,000. This property was built in 1997 and has 3 bedrooms and 2 full baths with 1679 sq. ft. Fannin Drive is located in the Heritage Heights subdivision within the Midway ISD school district. Search Heritage Heights real estate on karenschaeper.kellyrealtors.com today.