
BEDS3
BATHS2 full
SQUARE FEET2,267
MLS#2023585
STATUSNew
PROPERTY TYPEResidential - Single Family
SUBDIVISIONHOLLYWOOD PARK
SCHOOLNorth East ISD
Property Description
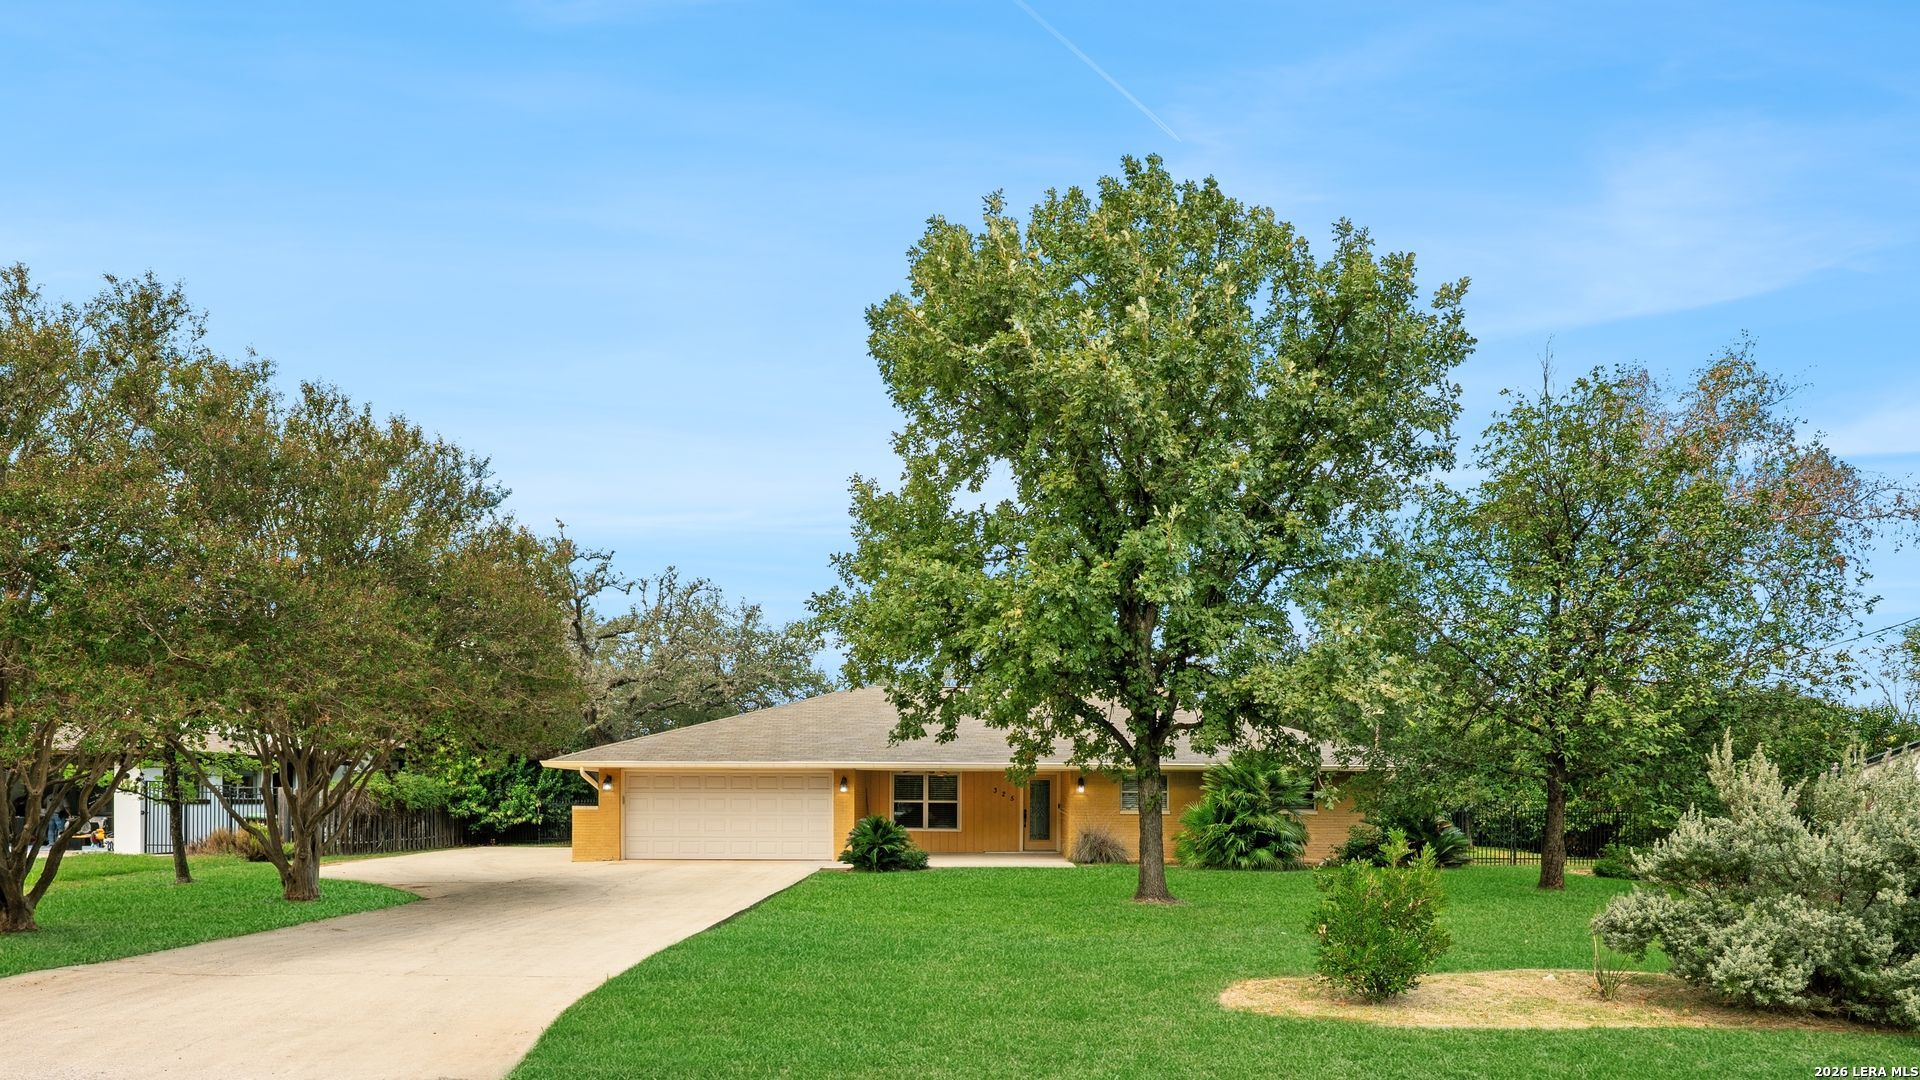
Beautifully remodeled and well-maintained one-story home in Hollywood Park, situated on a spacious, level lot. This 3-bedroom, 2-bath home features an open floor plan, hardwood floors, and a spacious kitchen overlooking the living area. The private primary suite offers a large bathroom, walk-in closet with laundry room access, and a separate flex space perfect for a home office. Additional features include a mudroom, walk-in closets in all bedrooms, updated windows, and a newer roof. Enjoy the beautifully landscaped backyard with mature oak trees, a large covered patio, and storage shed. Hollywood Park offers a community pool, park, playground, and golf cart-friendly streets. Conveniently located in NEISD.
Property Features
Property Type: Residential - Single Family
Cooling: One Central
Fenced: Yes
Fuel Type: Natural Gas
Heating: Central
Home Style: One Story, Traditional
Lot Size: 0.38 Acres
Roof Type: Composition
Stories: 1.0
Taxes: $10,540
Year Built: 1967
Feature Descriptions
Builder Name: UNKNOWN
Days on Site: 1
Energy Efficient: 13-15 SEER AX, Programmable Thermostat,12"+ Attic Insulation, Double Pane Windows, Energy Star Appliances, Radiant Barrier, Low E Windows, Ceiling Fans
Exterior: Brick,4 Sides Masonry
Exterior: Covered Patio, Privacy Fence, Sprinkler System, Double Pane Windows, Storage Building/Shed, Has Gutters, Mature Trees
Flooring: Carpeting, Ceramic Tile, Wood
Foundation: Slab
HOA Mandatory: No
Improvements: Street Paved, City Street
Inclusions: Ceiling Fans, Chandelier, Washer Connection, Dryer Connection, Microwave Oven, Stove/Range, Gas Cooking, Disposal, Dishwasher, Gas Water Heater, Garage Door Opener
Interior: Two Living Area, Liv/Din Combo, Eat-In Kitchen, Breakfast Bar, Walk-In Pantry, Study/Library, Utility Room Inside, Open Floor Plan, All Bedrooms Downstairs, Laundry Main Level, Laundry Room, Walk in Closets
Lot: Mature Trees (ext feat)
Neighborhood Amenities: Pool, Golf Course, Park/Playground, Sports Court, BBQ/Grill
Parking: Two Car Garage, Attached
Pool/Spa: None
Tax By Multiple Counties: No
Type: Single Family Detached
Water/Sewer: Septic, Aerobic Septic
Windows: All Remain
Room Sizes
Bedroom 2: 9 X 14
Bedroom 3: 13 X 10
Kitchen: 10 X 11
Breakfast Room: 12 X 6
Living Room: 19 X 26
Family Room: 26 X 14
Utility Room: 9 X 5
Study/Office: 13 X 11
Workshop: 8 X 9
Local Schools
High School: Churchill
Middle School: Bradley
Elementary School: Hidden Forest
School District: North East ISD
Listed By / Shown By
Listed By
Agency Name: Phyllis Browning Company
Agency Phone: (210) 824-7878
Shown By
Agent Name: Karen Schaeper
Agent Phone: (254) 723-0902
Agency Title: Kelly, Realtors
Agency Email: info@kellyrealtors.com
Agency Text: (254) 717-6447

Estimate Your Payment
Estimated Payment
$ 2,539.71 per month $1,468.87 Principal & Interest $878.33 Property Tax $192.50 Homeowner's Insurance
325 Meadowbrook Dr | MLS# 2023585
This single family home located at 325 Meadowbrook Dr, Hollywood Park, TX 78232 is currently listed for sale with an asking price of $660,000. This property was built in 1967 and has 3 bedrooms and 2 full baths with 2267 sq. ft. Meadowbrook Dr is located in the HOLLYWOOD PARK subdivision within the North East ISD school district. Search HOLLYWOOD PARK real estate on karenschaeper.kellyrealtors.com today.