
BEDS4
BATHS3 full 1 partial
SQUARE FEET3,024
MLS#1923758
STATUSPending
PROPERTY TYPEResidential - Single Family
SUBDIVISIONBUFFALO CROSSING
SCHOOLSchertz-Cibolo-Universal City ISD
Property Description
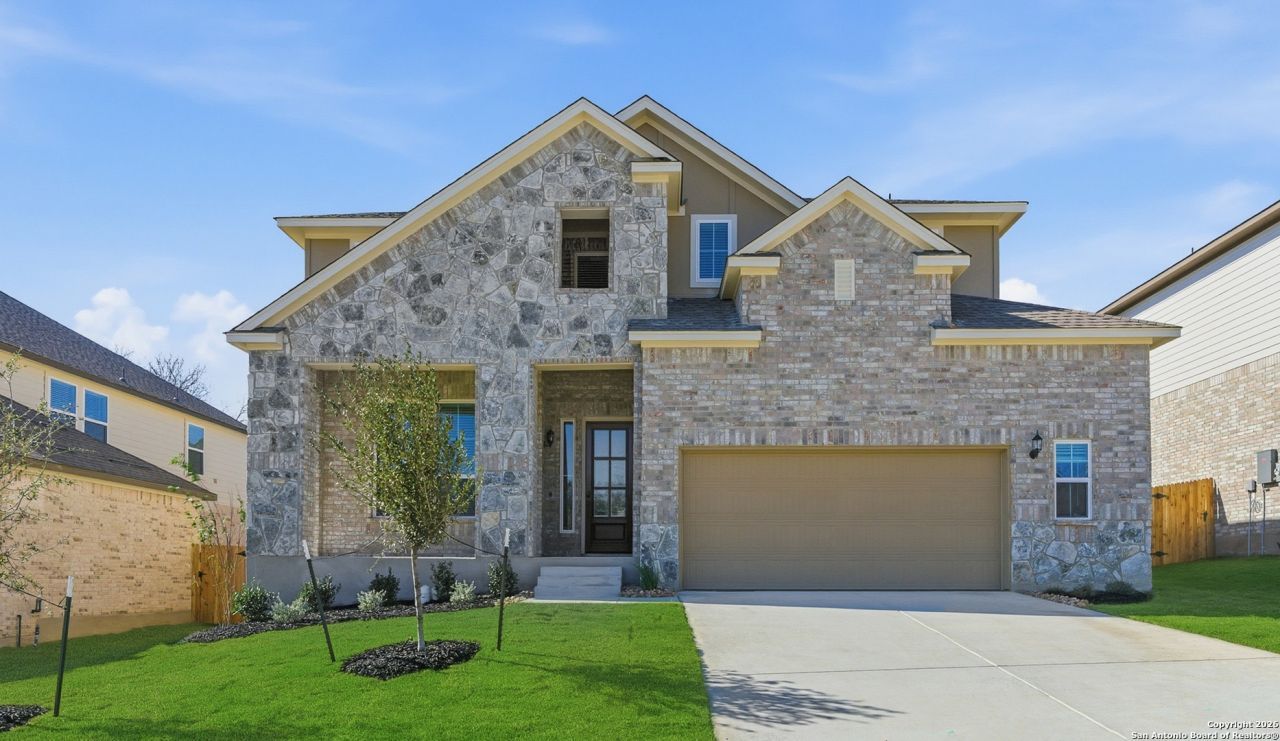
Move in Ready! Home has an oversized Garage and Built-in Appliances not shown in the representative photos. The Shelby was made for families who need the space! Extending over 3,000 square feet, the Shelby comes with 4 bedrooms, 3.5 bathrooms, a game room, flex room, a formal study, and an outdoor covered patio! You are greeted at the front of the home with a extended porch, or spend some outdoor time in the backyard under a covered patio. The master bedroom is elevated with a tray ceiling, window bench, spacious master bathroom with a oversized shower, ample storage and a walk-in closet that connects to the utility room, for convenience! With a storage closet in every room, there is no reason to ever have clutter in this home! Come check out the Shelby!
Property Features
Property Type: Residential - Single Family
Cooling: One Central
Fenced: Yes
Fireplaces: 1
Fuel Type: Electric, Natural Gas
Heating: Central, Zoned,1 Unit
Home Style: Two Story
Lot Size: 0.16 Acres
Roof Type: Composition
Stories: 2.0
Taxes: $0
Year Built: 2025
Feature Descriptions
Builder Name: Chesmar Homes
Days on Site: 238
Energy Efficient: 16+ SEER AC, Programmable Thermostat, Double Pane Windows, Energy Star Appliances, Radiant Barrier, Low E Windows, High Efficiency Water Heater, Ceiling Fans
Exterior: Brick,3 Sides Masonry, Stone/Rock
Exterior: Covered Patio, Privacy Fence, Sprinkler System, Double Pane Windows
Fireplace: One, Family Room
Flooring: Carpeting, Ceramic Tile, Laminate
Foundation: Slab
Green Certification: HERS Rated, Energy Star Certified
Hoa Fee: 800/Annually
HOA Mandatory: Yes
HOA Name: BUFFALO CROSSING HOME OWNERS ASSOCIATION
Home Faces: North, East
Improvements: Street Paved, Curbs, Sidewalks, Streetlights
Inclusions: Ceiling Fans, Washer Connection, Dryer Connection, Cook Top, Built-In Oven, Microwave Oven, Gas Cooking, Disposal, Dishwasher, Ice Maker Connection, Vent Fan, Smoke Alarm, Pre-Wired for Security, Electric Water Heater, Garage Door Opener, In Wall Pest Control, Plumb for
Interior: Three Living Area, Eat-In Kitchen, Island Kitchen, Breakfast Bar, Walk-In Pantry, Study/Library, Game Room, Media Room, Utility Room Inside,1st Floor Lvl/No Steps, High Ceilings, Open Floor Plan, Cable TV Available, High Speed Internet
Multiple HOA: No
Neighborhood Amenities: Pool, Park/Playground, Jogging Trails
Parking: Two Car Garage, Attached, Oversized
Pool/Spa: None
Supplier - Electric: GVEC
Supplier - Garbage: CIBOLO
Supplier - Gas: CENTERPOINT
Supplier - Sewer: CIBOLO
Supplier - Water: CIBOLO
Tax By Multiple Counties: No
Type: Single Family Detached
Water/Sewer: Water System, Sewer System
Windows: Some Remain
Room Sizes
Bedroom 2: 13 X 11
Bedroom 3: 13 X 11
Bedroom 4: 13 X 11
Kitchen: 15 X 16
Breakfast Room: 13 X 11
Family Room: 16 X 19
Utility Room: 5 X 8
Study/Office: 12 X 11
E X try: 7 X 17
Game Room: 15 X 14
Local Schools
High School: Byron Steele High
Middle School: Jordan
Elementary School: Wiederstein
School District: Schertz-Cibolo-Universal City ISD
Listed By / Shown By
Listed By
Agency Name: Chesmar Homes
Agency Phone: (210) 957-3395
Shown By
Agent Name: Karen Schaeper
Agent Phone: (254) 723-0902
Agency Title: Kelly, Realtors
Agency Email: info@kellyrealtors.com
Agency Text: (254) 717-6447

Estimate Your Payment
Estimated Payment
$ 1,396.56 per month $1,234.74 Principal & Interest $0.00 Property Tax (data not provided by mls) $161.82 Homeowner's Insurance
326 Glenwood Ranch | MLS# 1923758
This single family home located at 326 Glenwood Ranch, Cibolo, TX 78108 is currently listed for sale with an asking price of $554,800. This property was built in 2025 and has 4 bedrooms and 3 full and 1 partial baths with 3024 sq. ft. Glenwood Ranch is located in the BUFFALO CROSSING subdivision within the Schertz-Cibolo-Universal City ISD school district. Search BUFFALO CROSSING real estate on karenschaeper.kellyrealtors.com today.