
BEDS3
BATHS2 full 1 partial
SQUARE FEET2,079
MLS#21147193
STATUSPending
PROPERTY TYPEResidential - Single Family
SUBDIVISIONNorth Square at Uptown Celina
SCHOOLCelina ISD
Property Description
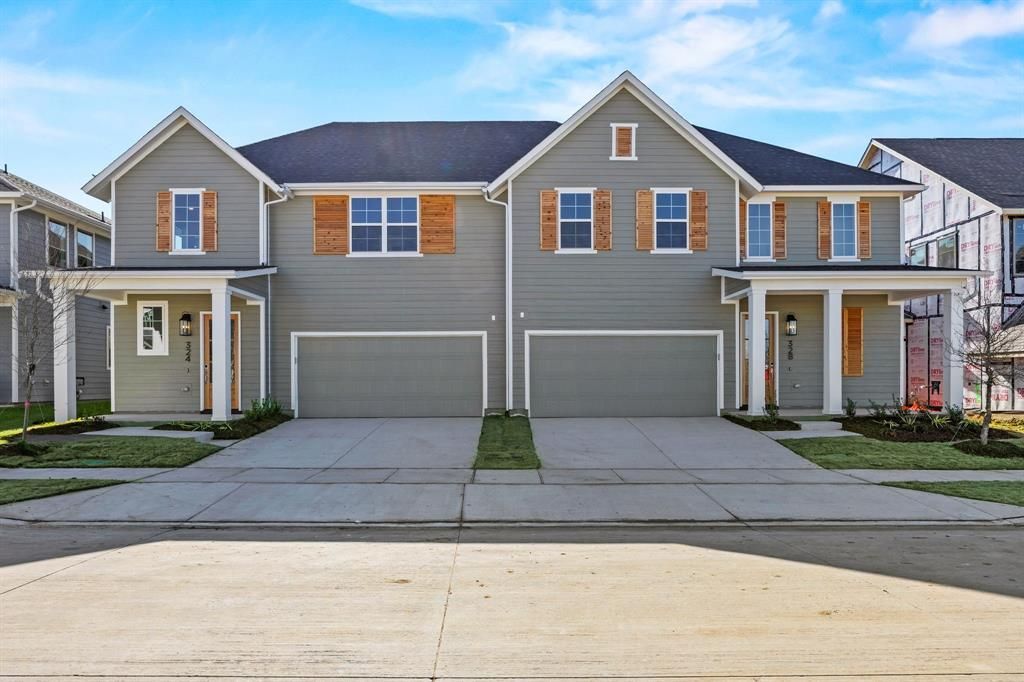
NEW Construction!! Enjoy the convenience of a low-maintenance lifestyle while living blocks from The Square at Historical Downtown Celina! Join Olivia Clarke Homes as we expand the downtown district to include a unique enclave of Paired Homes designed specifically to weave into the existing fabric of historical homes found in beautiful Downtown Celina. Experience the Burke, a home designed to bring in natural light with its bright wall of windows in the spacious kitchen and family room. Primary owner's suite located on the first floor. The second-floor features 2 bedrooms, 1 bathroom, and a large game room, providing plenty of space for everyone. Enjoy the outdoors with covered front and back porches, and a backyard that’s perfect for pets. This home also includes a 2-car garage.
Property Features
Property Type: Residential - Single Family
Cooling: Ceiling Fan(s), Central Air, Electric
Garage: 2 car attached
Heating: Central, Natural Gas
Home Style: Modern Farmhouse
Lot Size: 0.08 Acres
Roof Type: Composition
Year Built: 2025
Amenities
Cable TV Available
Decorative Lighting
Double Vanity
Eat-in Kitchen
Flat Screen Wiring
Granite Counters
High Speed Internet Available
Kitchen Island
Open Floorplan
Pantry
Walk-In Closet(s)
Covered Patio/Porch
Rain Gutters
Feature Descriptions
Appliances: Dishwasher, Disposal, Gas Cooktop, Microwave, Plumbed For Gas in Kitchen, Tankless Water Heater
Days on Site: 188
Exterior: Fiber Cement
Fencing: Fenced, Wood, Wrought Iron
Flooring: Carpet, Ceramic Tile, Hardwood
HOA Fee: 1000/ Annually
Lot Dimensions: 40x85
Parcel#: R-13239-00A-0140-1
Parking: Driveway, Garage Door Opener, Garage Double Door, Garage Faces Front
Parking Notes: Driveway, Garage Door Opener, Garage Double Door, Gar
Utilities: Cable Available, City Sewer, City Water, Community Mailbox, Concrete, Curbs, Individual Gas Meter, Individual Water Meter, Sidewalk, Underground Utilities
Local Schools
Elementary School: Bobby Ray-Afton Martin
School District: Celina ISD
Listed By / Shown By
Listed By
Agency Name: Ryan Griffin
Agent Name: Jennifer Johnson

Shown By
Agent Name: Karen Schaeper
Agent Phone: (254) 723-0902
Agency Title: Kelly, Realtors

Estimate Your Payment
Estimated Payment
$ 918.79 per month $812.33 Principal & Interest $0.00 Property Tax (data not provided by mls) $106.46 Homeowner's Insurance
328 Chestnut Street | MLS# 21147193
This single family home located at 328 Chestnut Street, Celina, TX 75009 is currently listed for sale with an asking price of $365,000. This property was built in 2025 and has 3 bedrooms and 2 full and 1 partial baths with 2079 sq. ft. Chestnut Street is located in the North Square at Uptown Celina subdivision within the Celina ISD school district. Search North Square At Uptown Celina real estate on karenschaeper.kellyrealtors.com today.