
BEDS5
BATHS4 full 1 partial
SQUARE FEET4,493
MLS#2006699
STATUSPending
PROPERTY TYPEResidential - Single Family
SUBDIVISIONLOMAS ESCONDIDAS
SCHOOLComal
Property Description
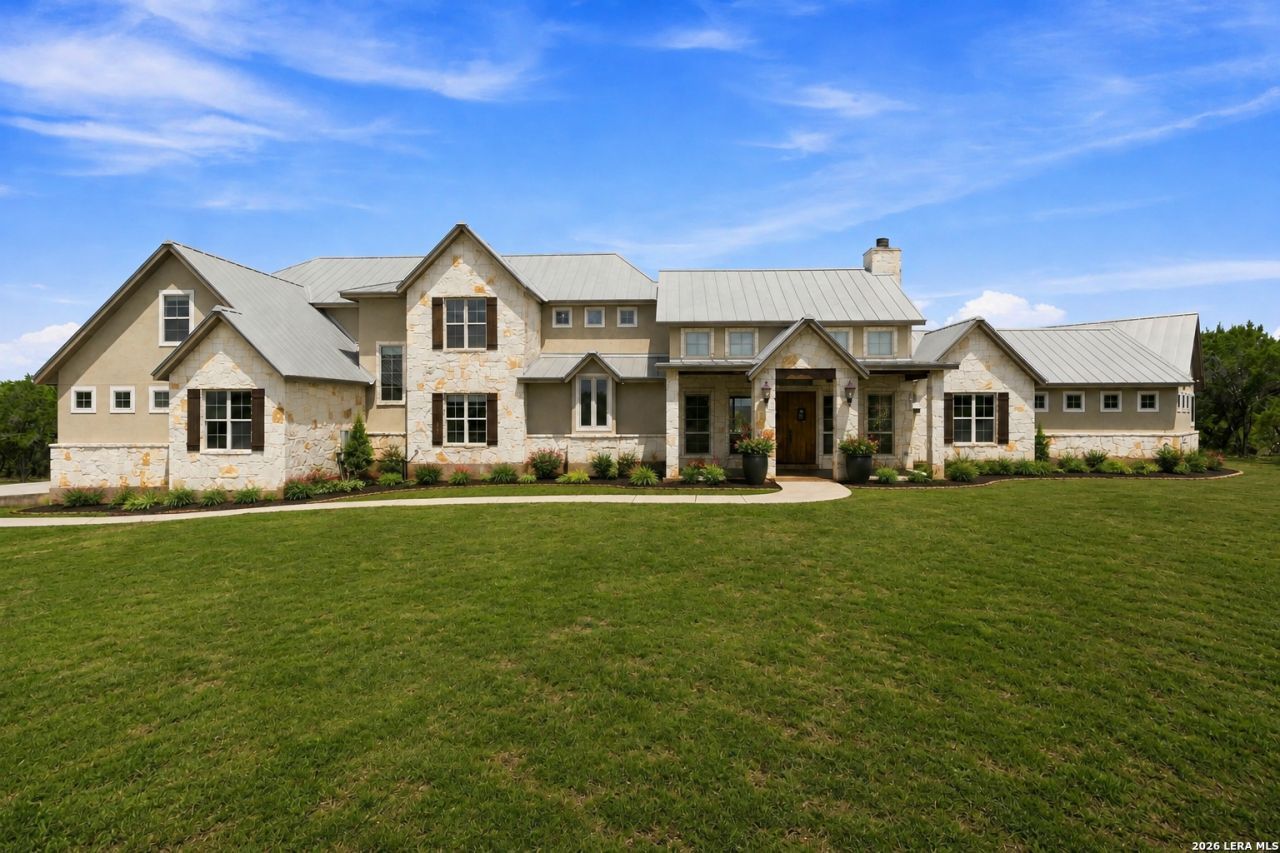
Set against the rolling landscape of the Texas Hill Country, this exceptional lodge-style estate offers a rare combination of privacy, space, and unrestricted country living on 5.52 acres in Bulverde. An electronically gated entrance welcomes you down a long private drive, opening to an expansive setting where dramatic architecture and sweeping Hill Country vistas create an unforgettable sense of arrival. Spanning approximately 4,493 square feet, the residence offers 5 bedrooms, 4.5 baths, a private study, game room, versatile flex space, and an oversized 3-car garage. Inside, stained concrete floors establish the homes distinctive character, while soaring ceilings and rich solid-wood paneled walls and ceilings evoke a contemporary Colorado mountain lodge. A dramatic floor-to-ceiling stone fireplace anchors the open living space, with a generous bar creating a natural transition between the living, kitchen, and dining areas-perfect for both relaxed evenings and large-scale entertaining. At the heart of the home, the spacious kitchen is designed for gathering and functionality with custom cabinetry, a large center island, double ovens, gas cooktop, and an impressive pass-through pantry complete with a caterers work area. The private primary wing encompasses a dedicated study and an inviting owners retreat with direct patio access and beautiful Hill Country views. The spa-inspired bath features dual vanities, an oversized step-in shower, and a substantial walk-in closet. Also on the main level is a private guest suite with its own full bath, along with an exceptionally spacious laundry room offering abundant storage. Upstairs, three additional bedrooms and two full baths are complemented by a large game room and flexible bonus space ideal for a home gym, hobby room, media space, or additional office. Outdoor living is equally impressive. A covered patio extends nearly the length of the home, creating an extraordinary setting for dining, entertaining, or simply taking in the peaceful Hill Country scenery. Above, a spacious deck accessed from the game room captures even more expansive, long-range views. With 5.52 unrestricted acres, impressive indoor and outdoor living spaces, and a warm contemporary lodge aesthetic, this remarkable Bulverde estate offers the freedom to create a lifestyle entirely your own-all surrounded by the natural beauty of the Texas Hill Country.
Property Features
Property Type: Residential - Single Family
Cooling: Two Central
Fenced: Yes
Fireplaces: 1
Fuel Type: Propane Owned
Heating: Central, Heat Pump,2 Units
Home Style: Two Story, Texas Hill Country
Lot Size: 5.52 Acres
Roof Type: Metal
Stories: 2.0
Taxes: $13,582
Year Built: 2014
Feature Descriptions
Builder Name: UNKNOWN
Days on Site: 55
Energy Efficient: Tankless Water Heater, Foam Insulation
Exterior: Stone/Rock, Stucco
Exterior: Patio Slab, Covered Patio, Deck/Balcony, Storage Building/Shed, Mature Trees, Dog Run Kennel, Workshop, Ranch Fence
Fireplace: One, Wood Burning
Flooring: Carpeting, Stained Concrete
Foundation: Slab
HOA Mandatory: No
Improvements: Gravel, Private Road
Inclusions: Ceiling Fans, Chandelier, Washer Connection, Dryer Connection, Built-In Oven, Stove/Range, Refrigerator, Disposal, Dishwasher, Wet Bar, Garage Door Opener, Plumb for Water Softener, Solid Counter Tops, Double Ovens, Custom Cabinets,2+ Water Heater Units
Interior: Three Living Area, Island Kitchen, Breakfast Bar, Walk-In Pantry, Study/Library, Game Room, Utility Room Inside, Secondary Bedroom Down, High Ceilings, Open Floor Plan, Laundry Main Level, Laundry Upper Level, Walk in Closets
Lot: Bluff View, County VIew, Horses Allowed,2 - 5 Acres,5 - 14 Acres, Partially Wooded, Secluded
Neighborhood Amenities: Jogging Trails
Parking: Three Car Garage
Pool/Spa: None
Supplier - Electric: Pedernales
Supplier - Gas: Propane
Supplier - Sewer: Septic
Supplier - Water: Well
Tax By Multiple Counties: No
Type: Single Family Detached
Water/Sewer: Private Well, Aerobic Septic
Windows: All Remain
Wooded: Yes
Room Sizes
Bedroom 2: 15 X 12
Bedroom 3: 16 X 12
Bedroom 4: 16 X 12
Bedroom 5: 16 X 14
Kitchen: 22 X 20
Dining Room: 16 X 14
Living Room: 27 X 23
Utility Room: 13 X 10
Study/Office: 14 X 13
Game Room: 25 X 15
Bonus Room: 14 X 11
Local Schools
High School: Smithson Valley
Middle School: Smithson Valley
Elementary School: Bill Brown
School District: Comal
Listed By / Shown By
Listed By
Agency Name: JB Goodwin, REALTORS
Agency Phone: (210) 581-9050
Shown By
Agent Name: Karen Schaeper
Agent Phone: (254) 723-0902
Agency Title: Kelly, Realtors
Agency Email: info@kellyrealtors.com
Agency Text: (254) 717-6447

Estimate Your Payment
Estimated Payment
$ 4,341.31 per month $2,837.60 Principal & Interest $1,131.83 Property Tax $371.88 Homeowner's Insurance
32838 Stahl Ln | MLS# 2006699
This single family home located at 32838 Stahl Ln, Bulverde, TX 78163 is currently listed for sale with an asking price of $1,275,000. This property was built in 2014 and has 5 bedrooms and 4 full and 1 partial baths with 4493 sq. ft. Stahl Ln is located in the LOMAS ESCONDIDAS subdivision within the Comal school district. Search LOMAS ESCONDIDAS real estate on karenschaeper.kellyrealtors.com today.