
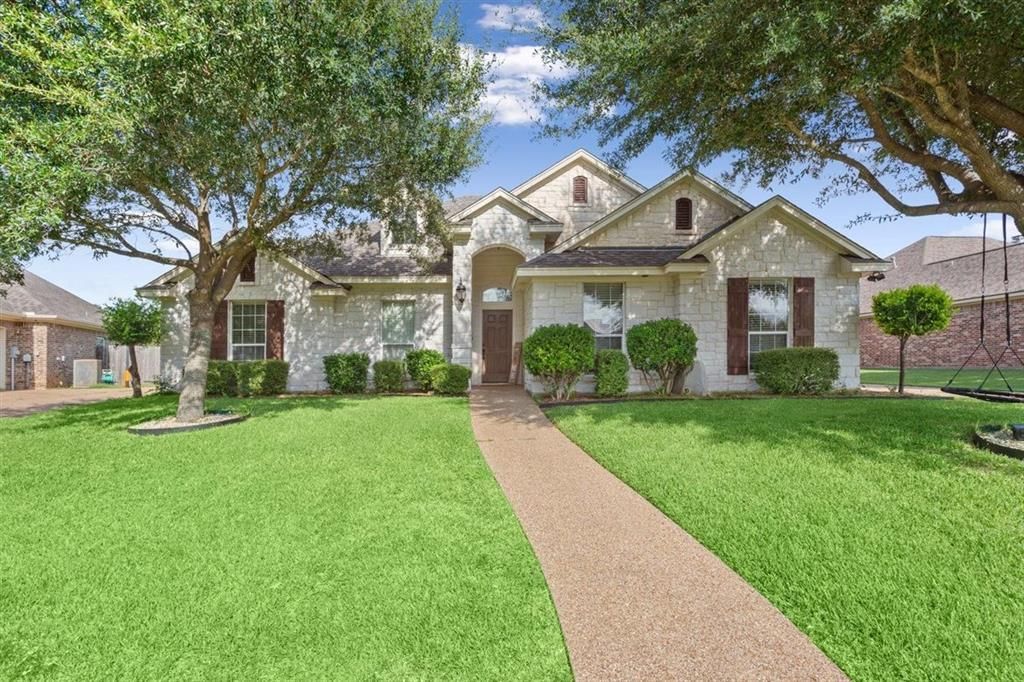
BEDS4
BATHS2 full
SQUARE FEET2,111
MLS#21410650
STATUSActive
PROPERTY TYPEResidential - Single Family
SUBDIVISIONVillage At Kings Row
SCHOOLMidway ISD
Property Description
Love where you live. This well-maintained 4-bed, 2-bath home with an additional dedicated office space and tremendous curb appeal is packed full of recent upgrades: a new HVAC (2024), new roof (2025), enhanced landscaping (2025), new interior and exterior paint (2026), and newly stained fence with partial replacement (2026). Beyond your front door, the Village at Kings Row subdivision located within Twin Rivers boasts community-focused living with access to a pool, tennis and pickleball courts, fitness center, playground, event space, and scenic walking paths around the lake. Space to work, room to grow, and a community you’ll actually enjoy all located within the highly rated Midway school district.
Property Features
Property Type: Residential - Single Family
Cooling: Ceiling Fan(s), Central Air, Electric
Fireplaces: 1
Garage: 2 car attached
Heating: Central, Electric
Lot Size: 0.23 Acres
Roof Type: Composition
Year Built: 2009
Amenities
Built-in Features
Granite Counters
Kitchen Island
Walk-In Closet(s)
Feature Descriptions
Appliances: Dishwasher, Disposal, Electric Range, Microwave, Refrigerator
Community Features: Club House, Community Pool, Fitness Center, Jogging Path/Bike Path, Pickle Ball Court, Playground, Tennis Court(s)
Days on Site: 1
Exclusions: Washer & dryer
Fencing: Full, Wood
Fireplace: Living Room, Wood Burning
Flooring: Carpet, Engineered Wood, Tile
HOA Fee: 85/ Monthly
Laundry: Utility Room, Full Size W/D Area
Lot: Sprinkler System
Parcel#: 363385050003190
Parking: Driveway, Garage Faces Side
Parking Notes: Driveway, Garage Faces Side
Patio/Porch: Rear Porch
Swimming Pool: Yes
Utilities: City Sewer, City Water, Co-op Electric, Sidewalk
Window: Window Coverings
Local Schools
Elementary School: South Bosque
School District: Midway ISD
Listed By / Shown By
Listed By
Agency Name: Kelly, Realtors
Agent Name:
Co-Listed By
Agency Name: Kelly, Realtors
Agent Name: Meredith Harmon

Shown By
Agent Name: Karen Schaeper
Agent Phone: (254) 723-0902
Estimate Your Payment
Estimated Payment
$ 1,130.24 per month $999.28 Principal & Interest $0.00 Property Tax (data not provided by mls) $130.96 Homeowner's Insurance
329 Edinburgh Lane | MLS# 21410650
This single family home located at 329 Edinburgh Lane , Waco, TX 76712 is currently listed for sale by Kelly, Realtors, with an asking price of $449,000. This property was built in 2009 and has 4 bedrooms and 2 full baths with 2111 sq. ft. Edinburgh Lane is located in the Village At Kings Row subdivision within the Midway ISD school district. Search Village At Kings Row real estate on karenschaeper.kellyrealtors.com today.