
BEDS4
BATHS3 full
SQUARE FEET3,400
MLS#21315797
STATUSActive
PROPERTY TYPEResidential - Single Family
SUBDIVISIONForest Hills
SCHOOLHallsville ISD
Property Description
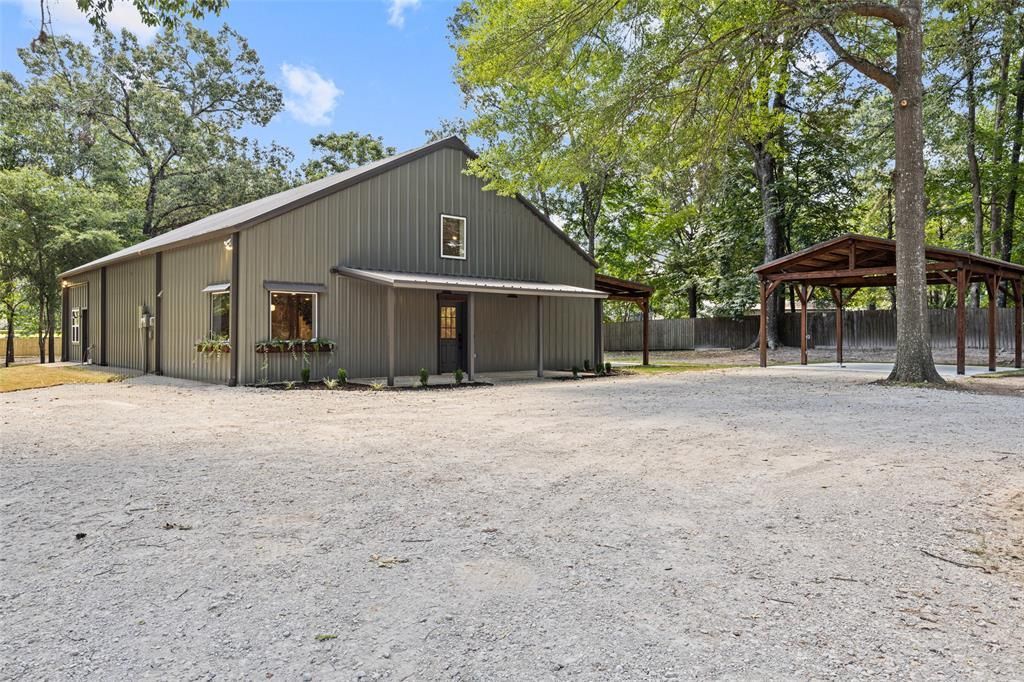
Discover a reimagined, remodeled Barndo-style home offering 3,400 SF on 1.92 acres at the end of a quiet street near Hallsville schools. Thoughtfully designed for everyday comfort and entertaining, the main level includes the primary suite plus a guest bedroom, while two additional bedrooms and a full bath are upstairs; ideal for family, visitors, or a dedicated home office. The kitchen is designed to anchor the home with quartz counters, stainless appliances, and an open flow to living-dining areas. The primary bath highlights beautiful custom finishes, and a side-yard patio creates an easy spot for morning coffee and sunset views across the acreage. A rare blend of space, privacy, and modern style in Hallsville ISD. This dreamy home invites you to experience country-style living with all the benefits of a modern renovation. Don’t miss your chance to call this tranquil Barndo retreat your own.
Property Features
Property Type: Residential - Single Family
Cooling: Ceiling Fan(s), Central Air
Heating: Central
Home Style: Barndominium
Lot Size: 1.92 Acres
Roof Type: Metal
Year Built: 2003
Amenities
Built-in Features
Cable TV Available
Chandelier
Decorative Lighting
Eat-in Kitchen
Granite Counters
High Speed Internet Available
Kitchen Island
Loft
Natural Woodwork
Open Floorplan
Vaulted Ceiling(s)
Private Yard
RV Hookup
Feature Descriptions
Appliances: Dishwasher, Disposal, Electric Cooktop, Electric Oven, Electric Range, Electric Water Heater
Community Features: Curbs
Days on Site: 15
Exterior: Metal Siding
Fencing: Back Yard, Wood
Fireplace: None
Flooring: Carpet, Luxury Vinyl Plank
Laundry: Electric Dryer Hookup, Utility Room, Full Size W/D Area, Washer Hookup
Lot: Acreage, Corner Lot, Few Trees, Interior Lot, Lrg. Backyard Grass
Parcel#: R000054792
Parking: Additional Parking, Carport, Detached Carport, Driveway, Gravel, No Garage, RV Access/Parking
Parking Notes: Additional Parking, Carport, Detached Carport, Drivew
Patio/Porch: Patio, Side Porch
Utilities: Asphalt, Cable Available, City Sewer, City Water, Curbs, Electricity Connected, Gravel/Rock, Individual Gas Meter, Individual Water Meter, Overhead Utilities, Phone Available, Sewer Available
Local Schools
Elementary School: Hallsville
School District: Hallsville ISD
Listed By / Shown By
Listed By
Agency Name: Coldwell Banker Lenhart
Agent Name: Amy Brookshire

Shown By
Agent Name: Karen Schaeper
Agent Phone: (254) 723-0902
Agency Title: Kelly, Realtors

Estimate Your Payment
Estimated Payment
$ 1,257.36 per month $1,111.67 Principal & Interest $0.00 Property Tax (data not provided by mls) $145.69 Homeowner's Insurance
330 Forest Hills Drive | MLS# 21315797
This single family home located at 330 Forest Hills Drive , Hallsville, TX 75650 is currently listed for sale with an asking price of $499,500. This property was built in 2003 and has 4 bedrooms and 3 full baths with 3400 sq. ft. Forest Hills Drive is located in the Forest Hills subdivision within the Hallsville ISD school district. Search Forest Hills real estate on karenschaeper.kellyrealtors.com today.