
BEDS4
BATHS2 full
SQUARE FEET1,556
MLS#622707
STATUSActive
PROPERTY TYPEResidential - Single Family
SUBDIVISIONWest Ridge Estates
SCHOOLKilleen ISD
Property Description
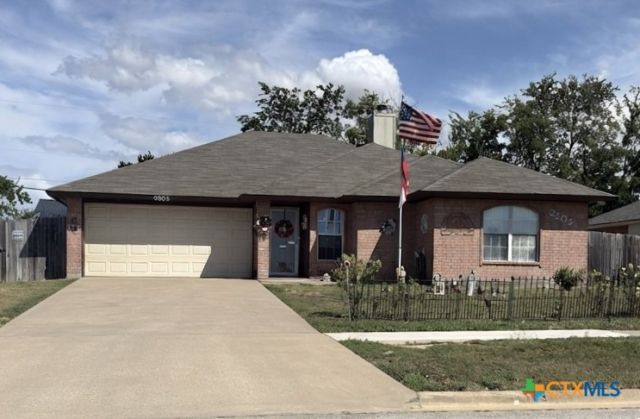
Welcome to 3302 Southhill Dr in Killeen! This inviting 4-bedroom, 2-bath home offers a comfortable layout with plenty of space for everyday living. The living room features a cozy fireplace, creating a warm and inviting gathering space for family and friends. Recent updates include a new roof and new appliances, providing added peace of mind for the next owner. The four bedrooms offer flexibility for family, guests, or a home office. Conveniently located in Killeen with easy access to shopping, dining, schools, and area amenities, this home is a great opportunity for buyers looking for space and value. Come see all that 3302 Southhill Dr has to offer!
Property Features
Property Type: Residential - Single Family
Cooling: Central Air, Electric,1 Unit
Garage: 2
Heating: Central, Electric
Home Style: Traditional
Lot Size: 0.20 Acres
Roof Type: Composition, Shingle
Stories: 1.0
Year Built: 2002
Amenities
All Bedrooms Down
Ceiling Fan(s)
Primary Downstairs
Main Level Primary
Pull Down Attic Stairs
Tub Shower
Walk-In Closet(s)
Eat-in Kitchen
Sun Room
Porch
Feature Descriptions
Appliances: Dishwasher, Electric Range, Some Electric Appliances, Microwave
Body of Water: None
Community Features: None, Sidewalks
Days on Site: 14
Exterior: Brick, Frame, Masonry, Vertical Siding
Fencing: Back Yard, Wood
Fireplace: Living Room
Flooring: Combination
Laundry: Inside, In Kitchen, Laundry Room
Parcel#: 231300
Patio/Porch: Covered, Porch
Sewer: Public Sewer
Utilities: Electricity Available
Water: Public
Room Sizes
Bedroom 4: 10.4 X 9 Level - Main
Bedroom 3: 10 X 9.6 Level - Main
Bedroom 2: 10.3 X 10 Level - Main
Dining Room: 11.6 X 8 Level - Main
Kitchen: 11.6 X 11.3 Level - Main
Local Schools
High School: Shoemaker High School
Middle School: Palo Alto Middle School
Elementary School: Maxdale Elementary School
School District: Killeen ISD
Listed By / Shown By
Listed By
Agency Name: Cloud Real Estate
Agency Phone: (254) 690-3311
Shown By
Agent Name: Karen Schaeper
Agent Phone: (254) 723-0902
Agency Title: Kelly, Realtors
Agency Email: info@kellyrealtors.com
Agency Text: (254) 717-6447

Estimate Your Payment
Estimated Payment
$ 516.03 per month $456.24 Principal & Interest $0.00 Property Tax (data not provided by mls) $59.79 Homeowner's Insurance
3302 Southhill Drive | MLS# 622707
This single family home located at 3302 Southhill Drive , Killeen, TX 76549 is currently listed for sale with an asking price of $205,000. This property was built in 2002 and has 4 bedrooms and 2 full baths with 1556 sq. ft. Southhill Drive is located in the West Ridge Estates subdivision within the Killeen ISD school district. Search West Ridge Estates real estate on karenschaeper.kellyrealtors.com today.