
BEDS3
BATHS2 full 1 partial
SQUARE FEET1,947
MLS#620977
STATUSActive
PROPERTY TYPEResidential - Single Family
SUBDIVISIONYowell Ranch
SCHOOLKilleen ISD
Property Description
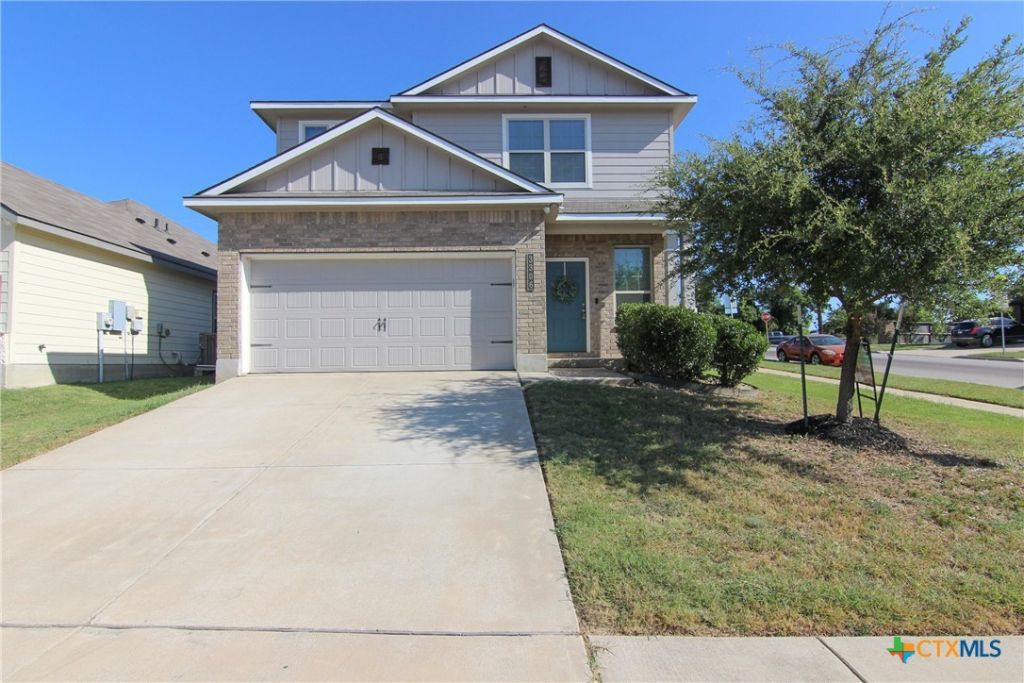
Welcome to this spacious two-story home situated on a desirable corner lot in the Yowell Ranch community. A bright foyer with soaring ceilings creates an inviting first impression and leads into a thoughtfully designed floor plan featuring stylish finishes, quartz countertops, and spacious living areas perfect for everyday living and entertaining. Upstairs, the generous primary suite offers a private retreat with an ensuite bathroom featuring dual walk-in closets. A convenient pass-through laundry room is accessible from both the primary bathroom and the upstairs hallway, adding functionality to this unique layout. Step outside to a large backyard with no rear neighbors, providing added privacy and plenty of space for outdoor entertaining, gardening, or simply relaxing. Conveniently located near schools, shopping, dining, and Fort Cavazos, with access to Yowell Ranch's community amenities, this home offers comfort, and convenience.
Property Features
Property Type: Residential - Single Family
Cooling: Central Air,1 Unit
Garage: 2 car attached
Heating: Central
Home Style: Traditional
Lot Size: 0.15 Acres
Roof Type: Composition, Shingle
Stories: 2.0
Year Built: 2018
Amenities
All Bedrooms Up
Ceiling Fan(s)
Double Vanity
Entrance Foyer
Garden Tub/Roman Tub
High Ceilings
Open Floorplan
Pull Down Attic Stairs
Separate Shower
Tub Shower
Upper Level Primary
Walk-In Closet(s)
Granite Counters
Kitchen/Family Room Combo
Kitchen/Dining Combo
Pantry
Covered Patio
Feature Descriptions
Appliances: Dishwasher, Electric Range, Refrigerator, Water Heater, Some Electric Appliances, Microwave
Body of Water: None
Community Features: Basketball Court, Trails/Paths, Community Pool, Curbs, Sidewalks
Days on Site: 29
Exterior: Brick Veneer, Frame, Shingle Siding
Fencing: Back Yard, Wood
Fireplace: None
Flooring: Carpet, Vinyl
HOA Fee: 125/ Quarterly
Laundry: Washer Hookup, Electric Dryer Hookup, Laundry in Utility Room, Lower Level, Laundry Room
Parcel#: 465720
Parking: Attached, Garage Faces Front, Garage
Parking Notes: Attached, Garage Faces Front, Garage
Patio/Porch: Covered, Patio
Pool: Community, In Ground, Outdoor Pool
Security: Smoke Detector(s)
Sewer: Public Sewer
Spa: None
Utilities: Water Available
Water: Public
Room Sizes
Bedroom 2: 12.5 X 13 Level - Upper
Bedroom: 12 X 10 Level - Upper
Primary Bedroom: 13 X 14.5 Level - Upper
Local Schools
School District: Killeen ISD
Listed By / Shown By
Listed By
Agency Name: Homevets Realty Llc
Agency Phone: (888) 953-8387
Shown By
Agent Name: Karen Schaeper
Agent Phone: (254) 723-0902
Agency Title: Kelly, Realtors
Agency Email: info@kellyrealtors.com
Agency Text: (254) 717-6447

Estimate Your Payment
Estimated Payment
$ 755.17 per month $667.67 Principal & Interest $0.00 Property Tax (data not provided by mls) $87.50 Homeowner's Insurance
3306 Addison Street | MLS# 620977
This single family home located at 3306 Addison Street, Killeen, TX 76542 is currently listed for sale with an asking price of $300,000. This property was built in 2018 and has 3 bedrooms and 2 full and 1 partial baths with 1947 sq. ft. Addison Street is located in the Yowell Ranch subdivision within the Killeen ISD school district. Search Yowell Ranch real estate on karenschaeper.kellyrealtors.com today.