
BEDS3
BATHS3 full
SQUARE FEET2,434
MLS#21348520
STATUSPending
PROPERTY TYPEResidential - Single Family
SUBDIVISIONWESTMORELAND PARK
SCHOOLWichita Falls ISD
Property Description
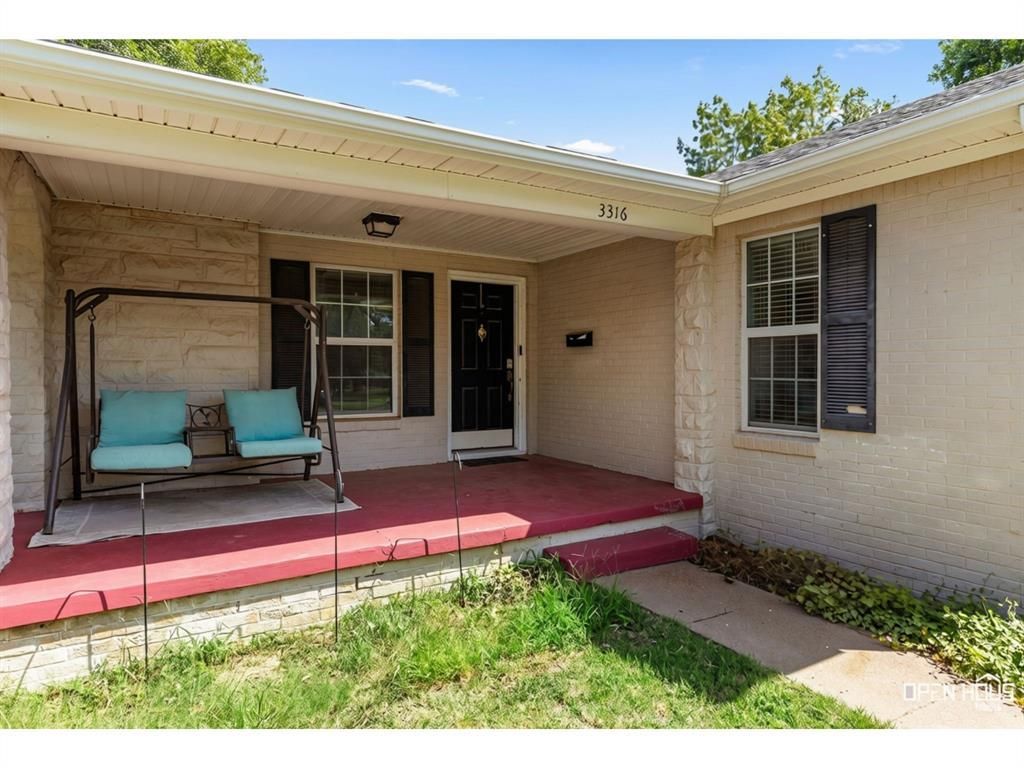
Built in 1949 with character and room to spread out, this 3-bedroom, 3-bath home offers over 2,400 square feet on more than half an acre. Beautiful hardwood floors flow through much of the home, leading into an open kitchen, dining, and living area with double ovens, a breakfast bar, and generous cabinet space. The oversized primary suite features a whirlpool tub, separate shower, an impressive walk-in closet the seller admits is hard to leave behind, and private access to its own covered porch - an ideal spot to enjoy your morning coffee or unwind in the evening. One secondary bedroom includes its own private bath, offering added privacy for guests or a comfortable multigenerational setup. A spacious laundry and mud room provides abundant cabinetry, countertop workspace, and an ideal transition from outdoors to inside. Outside, you'll find covered front and back porches, a detached two-car garage with a dedicated workshop area, an attached storage room, covered RV parking, and plenty of parking for additional vehicles, trailers, or recreational equipment.
Property Features
Property Type: Residential - Single Family
Cooling: Ceiling Fan(s), Central Air, Electric
Fireplaces: 1
Garage: 2
Heating: Central, Fireplace(s), Natural Gas
Lot Size: 0.57 Acres
Roof Type: Composition, Shingle
Year Built: 1949
Amenities
Built-in Features
Double Vanity
Open Floorplan
Pantry
Walk-In Closet(s)
Second Primary Bedroom
Courtyard
Covered Patio/Porch
Rain Gutters
Private Entrance
Private Yard
RV/Boat Parking
Storage
Uncovered Courtyard
Feature Descriptions
Appliances: Built-in Gas Range, Dishwasher, Disposal
Days on Site: 30
Exclusions: Personal Property
Exterior: Brick
Fencing: Privacy
Fireplace: Gas Logs, Living Room
Flooring: Carpet, Hardwood, Laminate, Tile
Laundry: Electric Dryer Hookup, Utility Room, Full Size W/D Area, Dryer Hookup, Washer Hookup
Lot: Interior Lot, Lrg. Backyard Grass
Lot Dimensions: 100 x 250
Parcel#: 127056
Parking: Additional Parking, Boat, Carport, Concrete, Covered, Detached Carport, Driveway, Garage, Garage Door Opener, Garage Double Door, Kitchen Level, Off Street, RV Carport, Workshop in Garage
Parking Notes: Additional Parking, Boat, Carport, Concrete, Covered, D
Patio/Porch: Covered
Utilities: City Sewer, City Water, Curbs, Electricity Connected, Individual Water Meter
Local Schools
Elementary School: Crockett
School District: Wichita Falls ISD
Listed By / Shown By
Listed By
Agency Name: NextHome Verity
Agent Name: Sarah Lareau

Shown By
Agent Name: Karen Schaeper
Agent Phone: (254) 723-0902
Agency Title: Kelly, Realtors

Estimate Your Payment
Estimated Payment
$ 691.99 per month $611.81 Principal & Interest $0.00 Property Tax (data not provided by mls) $80.18 Homeowner's Insurance
3316 Kessler Boulevard | MLS# 21348520
This single family home located at 3316 Kessler Boulevard, Wichita Falls, TX 76309 is currently listed for sale with an asking price of $274,900. This property was built in 1949 and has 3 bedrooms and 3 full baths with 2434 sq. ft. Kessler Boulevard is located in the WESTMORELAND PARK subdivision within the Wichita Falls ISD school district. Search WESTMORELAND PARK real estate on karenschaeper.kellyrealtors.com today.