
BEDS4
BATHS2 full
SQUARE FEET2,104
MLS#2022658
STATUSPrice Change
PROPERTY TYPEResidential - Single Family
SUBDIVISIONUNK
SCHOOLPearsall
Property Description
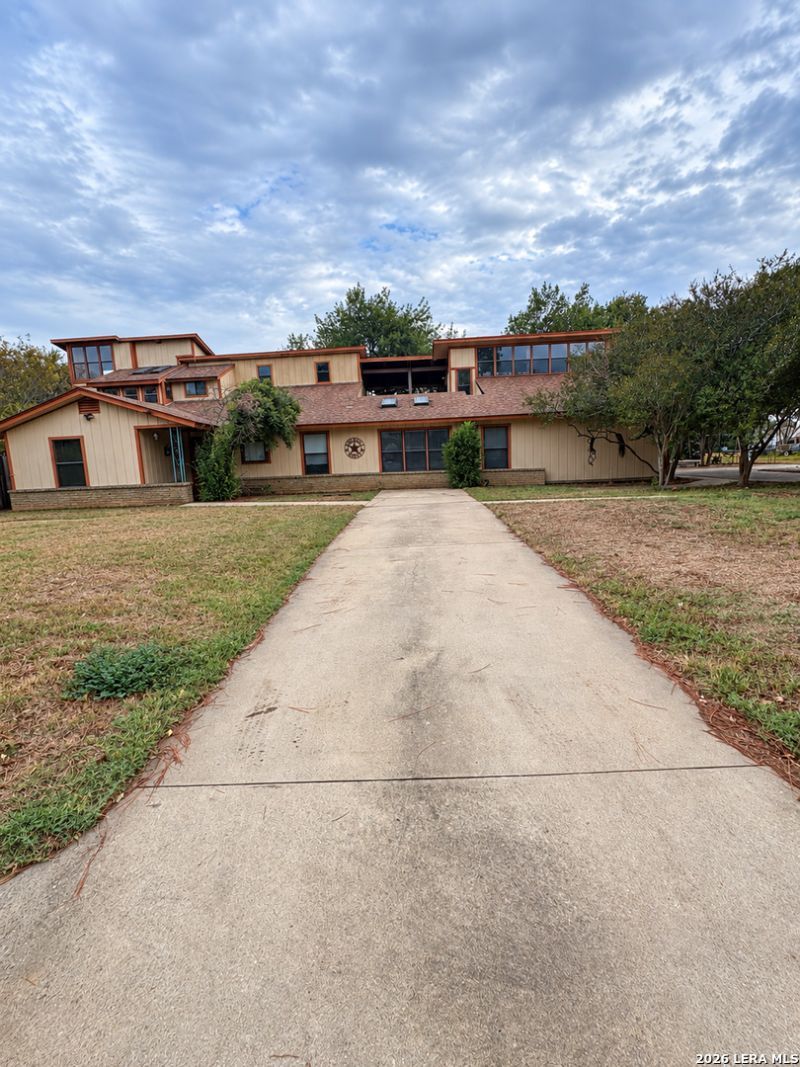
Welcome to this truly unique and spacious property offering endless possibilities! Situated on a little over half an acre in a desirable neighborhood, this impressive two-story home features 6 bedrooms, 2 full bathrooms, and a 2-car garage, with an additional third-floor loft. The property also includes a detached, unfinished 2-bedroom, 1-bath apartment, providing an excellent opportunity for future guest quarters, multigenerational living, rental income, or a private workspace once completed. With generous indoor and outdoor space, this home offers plenty of room to grow, entertain, and make it your own. Conveniently located within walking distance to local schools and nearby amenities, this one-of-a-kind property combines space, location, and incredible potential.
Property Features
Property Type: Residential - Single Family
Cooling: One Central, Two Window/Wall
Fuel Type: Electric
Heating: Central
Home Style: 3 or More, Other
Lot Size: 0.59 Acres
Roof Type: Composition
Stories: 3.0
Taxes: $1,685
Feature Descriptions
Accessibility: 2+ Access Exits, Int Door Opening 32"+, No Carpet
Builder Name: UNK
Currenty Leased: No
Days on Site: 7
Exterior: 3 Sides Masonry
Exterior: Mature Trees, Detached Quarters, Additional Dwelling
Flooring: Ceramic Tile, Laminate
Foundation: Slab
HOA Mandatory: No
Home Faces: North
Improvements: Street Paved, Curbs, Streetlights, Alley, Fire Hydrant w/in 500,City Street, Interstate Hwy - 1 Mile or less
Inclusions: Ceiling Fans, Central Vacuum, Washer Connection, Dryer Connection, Microwave Oven, Stove/Range, Refrigerator, Electric Water Heater, Garage Door Opener
Interior: One Living Area, Separate Dining Room, Study/Library, Game Room, Loft, Utility Room Inside,1st Floor Lvl/No Steps, Skylights, Cable TV Available, High Speed Internet, Laundry Room, Walk in Closets, Attic - Attic Fan
Lot: City View,1/2-1 Acre, Mature Trees (ext feat)
Miscellaneous: As-Is
Neighborhood Amenities: Controlled Access
Parking: Two Car Garage
Pool/Spa: None
Supplier - Electric: YOUR CHOICE
Supplier - Garbage: CITY
Supplier - Gas: CITY
Supplier - Sewer: CITY
Supplier - Water: CITY
Tax By Multiple Counties: No
Type: Single Family Detached
Water/Sewer: Water System
Windows: All Remain
Room Sizes
Bedroom 2: 12 X 12
Bedroom 3: 20 X 40
Bedroom 4: 20 X 25
Kitchen: 8 X 10
Breakfast Room: 15 X 12
Living Room: 14 X 12
Utility Room: 4 X 8
Study/Office: 12 X 12
E X try: 10 X 10
Local Schools
High School: Pearsall High School
Middle School: Pearsall
Elementary School: Pearsall
School District: Pearsall
Listed By / Shown By
Listed By
Agency Name: LPT Realty, LLC
Agency Phone: (877) 366-2213
Shown By
Agent Name: Karen Schaeper
Agent Phone: (254) 723-0902
Agency Title: Kelly, Realtors
Agency Email: info@kellyrealtors.com
Agency Text: (254) 717-6447

Estimate Your Payment
Estimated Payment
$ 895.59 per month $667.67 Principal & Interest $140.42 Property Tax $87.50 Homeowner's Insurance
332 Margo Dr | MLS# 2022658
This single family home located at 332 Margo Dr, Pearsall, TX 78061 is currently listed for sale with an asking price of $300,000. This property has 4 bedrooms and 2 full baths with 2104 sq. ft. Margo Dr is located in the UNK subdivision within the Pearsall school district. Search UNK real estate on karenschaeper.kellyrealtors.com today.