
BEDS4
BATHS3 full 1 partial
SQUARE FEET3,426
MLS#21355205
STATUSPending
PROPERTY TYPEResidential - Single Family
SUBDIVISIONTiffany Woods Add
SCHOOLArlington ISD
Property Description
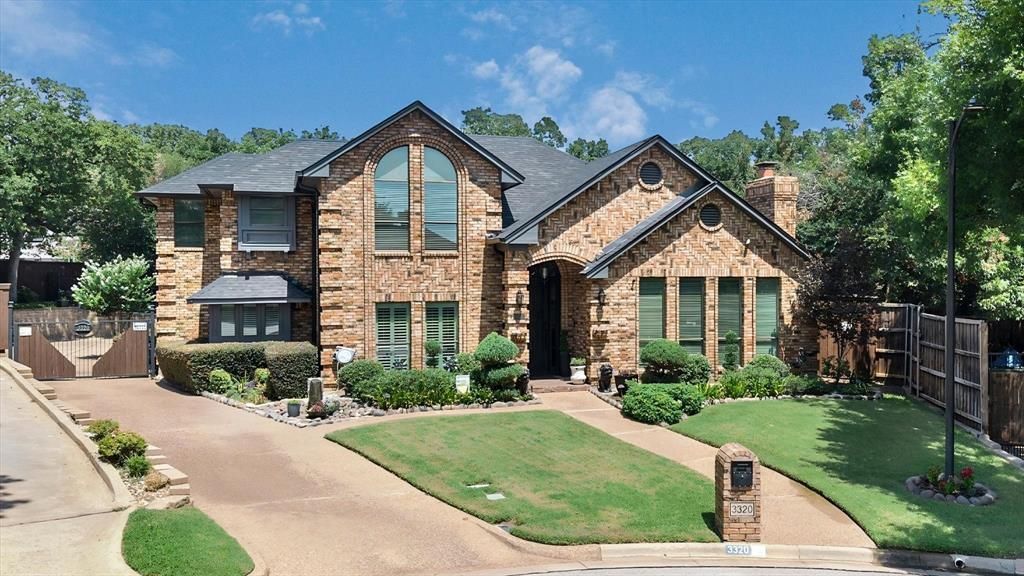
Multiple offers received-best and final due by 10:00am 9-8. Tucked away on a quiet cul-de-sac in desirable Tiffany Woods near Lake Arlington, this impeccably maintained luxury home pairs timeless style with thoughtful updates and exceptional outdoor living. A new 2025 roof with oversized 6-inch gutters is among the many improvements, while the spacious floor plan offers 4 bedrooms, 3.1 baths, 2 living areas and 2 dining spaces. The primary suite and private guest bedroom are conveniently located on the first floor, with two additional bedrooms upstairs. Engineered hardwood flooring, plantation shutters, updated lighting and refined finishes create a warm, polished interior. The kitchen features granite countertops, beautifully refinished cabinetry and generous workspace with an easy connection to the surrounding living and dining areas. Additional updates include two replaced water heaters and Low-E window glass throughout. Outside, lush landscaping surrounds a private backyard retreat featuring a renovated diving pool, stamped concrete pool deck, flagstone patio, pergola and hidden outdoor shower—an incredible setting for entertaining or unwinding. An electric driveway gate, striking custom iron front door, 3-car garage and additional covered parking further enhance the property. With highly regarded schools, a sought-after location and an impressive combination of space, privacy and updates, this Tiffany Woods home is truly something special.
Property Features
Property Type: Residential - Single Family
Cooling: Ceiling Fan(s), Central Air, Electric
Fireplaces: 1
Garage: 3 car attached
Heating: Central, Electric
Home Style: Traditional
Lot Size: 0.26 Acres
Roof Type: Composition
Year Built: 1986
Amenities
Cable TV Available
Decorative Lighting
Eat-in Kitchen
Granite Counters
High Speed Internet Available
Kitchen Island
Open Floorplan
Paneling
Vaulted Ceiling(s)
Wainscoting
Walk-In Closet(s)
Covered Patio/Porch
Rain Gutters
Lighting
Mosquito Mist System
Storage
Feature Descriptions
Appliances: Dishwasher, Disposal, Electric Cooktop, Electric Oven, Electric Water Heater, Microwave, Double Oven
Days on Site: 45
Exterior: Brick
Fencing: Wood
Fireplace: Gas Starter, Wood Burning
Flooring: Carpet, Ceramic Tile, Engineered Wood
Laundry: Electric Dryer Hookup, Full Size W/D Area, Washer Hookup
Lot: Cul-De-Sac, Landscaped, Many Trees, Sprinkler System, Subdivision
Parcel#: 05405254
Parking: Additional Parking, Covered, Electric Gate, Garage, Garage Door Opener, Garage Faces Rear, Garage Faces Side
Parking Notes: Additional Parking, Covered, Electric Gate, Garage, Ga
Patio/Porch: Covered
Pool: Gunite, In Ground, Water Feature
Swimming Pool: Yes
Utilities: City Sewer, City Water
Window: Shutters, Window Coverings
Room Sizes
Living Room: 19.00 x 17.00 Level - 1
Dining Room: 14.00 x 13.00 Level - 1
Breakfast Room: 14.00 x 12.00 Level - 1
Bedroom: 13.00 x 13.00 Level - 2
Bedroom: 15.00 x 11.00 Level - 1
Living Room: 18.00 x 17.00 Level - 1
Kitchen: 17.00 x 14.00 Level - 1
Bedroom-Primary: 25.00 x 16.00 Level - 1
Bedroom: 15.00 x 12.00 Level - 2
Utility Room: 11.00 x 8.00 Level - 1
Local Schools
Elementary School: Ditto
School District: Arlington ISD
Listed By / Shown By
Listed By
Agency Name: Ebby Halliday, REALTORS
Agency Contact: 817-654-3737
Agent Name: Michael Cunningham

Shown By
Agent Name: Karen Schaeper
Agent Phone: (254) 723-0902
Agency Title: Kelly, Realtors

Estimate Your Payment
Estimated Payment
$ 1,698.88 per month $1,502.03 Principal & Interest $0.00 Property Tax (data not provided by mls) $196.85 Homeowner's Insurance
3320 Thorntree Court | MLS# 21355205
This single family home located at 3320 Thorntree Court, Arlington, TX 76016 is currently listed for sale with an asking price of $674,900. This property was built in 1986 and has 4 bedrooms and 3 full and 1 partial baths with 3426 sq. ft. Thorntree Court is located in the Tiffany Woods Add subdivision within the Arlington ISD school district. Search Tiffany Woods Add real estate on karenschaeper.kellyrealtors.com today.