
BEDS2
BATHS2 full
SQUARE FEET1,377
MLS#21353046
STATUSActive
PROPERTY TYPEResidential - Condominium
SUBDIVISIONRichardson Crossing Condo
SCHOOLRichardson ISD
Property Description
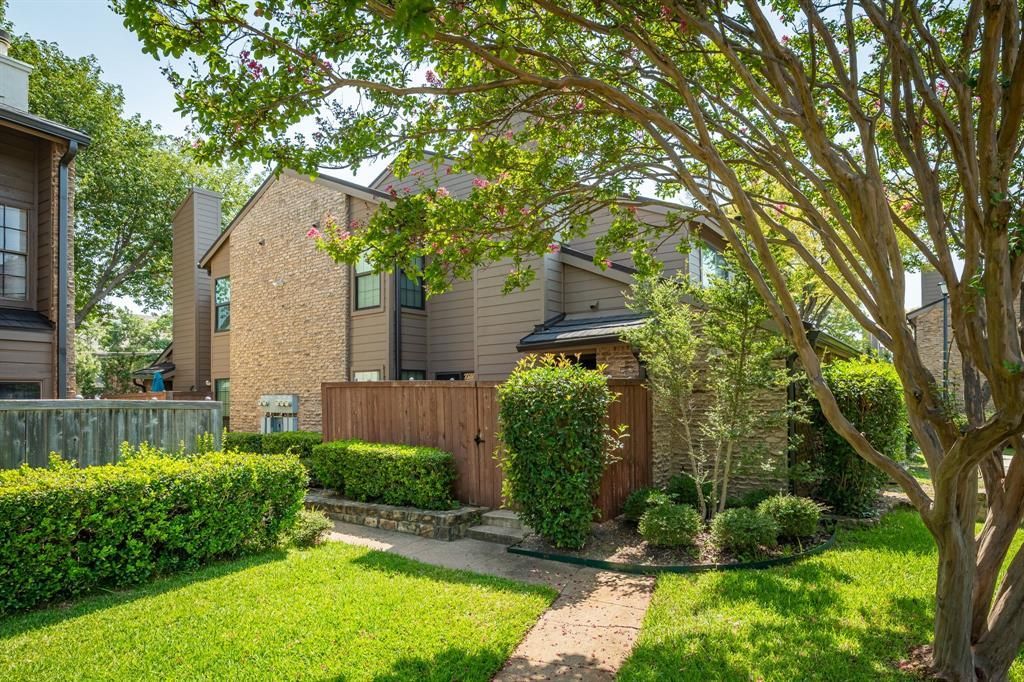
Beautifully updated 2-bedroom, 2-bath condo in a prime Richardson location—truly move-in ready! The gorgeous interior features fresh paint, new carpet, neutral tones, fabulous wood-like tile flooring, an iron-railed staircase, recessed lighting, and modern decor throughout. The stylish kitchen offers quartz countertops, new microwave and oven, stainless steel appliances, black cabinetry, and a decorative backsplash. The spacious living area includes a stone fireplace and a sliding glass door that fills the room with natural light and opens to the patio. The owners suite is conveniently located downstairs, with a secondary bedroom, full bath, and a game room upstairs—perfect for flexible living. Both bathrooms have brand-new toilets. Two covered parking spaces included. Fantastic location close to Hwy 75, shopping, dining, and everyday conveniences.
Property Features
Property Type: Residential - Condominium
Cooling: Ceiling Fan(s), Central Air, Electric
Fireplaces: 1
Heating: Central, Natural Gas
Home Style: Traditional
Lot Size: 7.74 Acres
Roof Type: Composition
Stories: 2.0
Year Built: 2017
Amenities
Cable TV Available
High Speed Internet Available
Wet Bar
Feature Descriptions
Appliances: Dishwasher, Electric Cooktop, Electric Oven, Microwave
Community Features: Community Pool, Community Sprinkler, Perimeter Fencing
Exclusions: None.
Exterior: Brick
Fencing: Wood
Fireplace: Living Room, Stone
Flooring: Carpet, Ceramic Tile
HOA Fee: 502/ Monthly
Laundry: Utility Room, Full Size W/D Area, Dryer Hookup, Washer Hookup
Parcel#: 42148000000J00003
Parking: Assigned, Carport, Covered
Parking Notes: Assigned, Carport, Covered
Patio/Porch: Patio
Swimming Pool: Yes
Utilities: City Sewer, City Water
Window: Window Coverings
Room Sizes
Bedroom-Primary: 14.00 x 11.00 Level - 1
Game Room: 15.00 x 12.00 Level - 2
Bedroom: 11.00 x 11.00 Level - 2
Living Room: 14.00 x 13.00 Level - 1
Kitchen: 12.00 x 11.00 Level - 1
Dining Room: 11.00 x 10.00 Level - 1
Local Schools
Elementary School: Northrich
School District: Richardson ISD
Listed By / Shown By
Listed By
Agency Name: Colleen Frost Real Estate Serv
Agency Contact: 469-280-0008
Agent Name: Colleen Frost

Shown By
Agent Name: Karen Schaeper
Agent Phone: (254) 723-0902
Agency Title: Kelly, Realtors

Estimate Your Payment
Estimated Payment
$ 616.72 per month $545.26 Principal & Interest $0.00 Property Tax (data not provided by mls) $71.46 Homeowner's Insurance
333 Melrose Drive , Unit 31D | MLS# 21353046
This condo located at 333 Melrose Drive , Unit 31D, Richardson, TX 75080 is currently listed for sale with an asking price of $245,000. This property was built in 2017 and has 2 bedrooms and 2 full baths with 1377 sq. ft. Melrose Drive , Unit 31D is located in the Richardson Crossing Condo subdivision within the Richardson ISD school district. Search Richardson Crossing Condo real estate on karenschaeper.kellyrealtors.com today.