
BEDS4
BATHS2 full 1 partial
SQUARE FEET2,031
MLS#1997095
STATUSActive
PROPERTY TYPEResidential - Single Family
SUBDIVISIONA0061
SCHOOLSeguin
Property Description
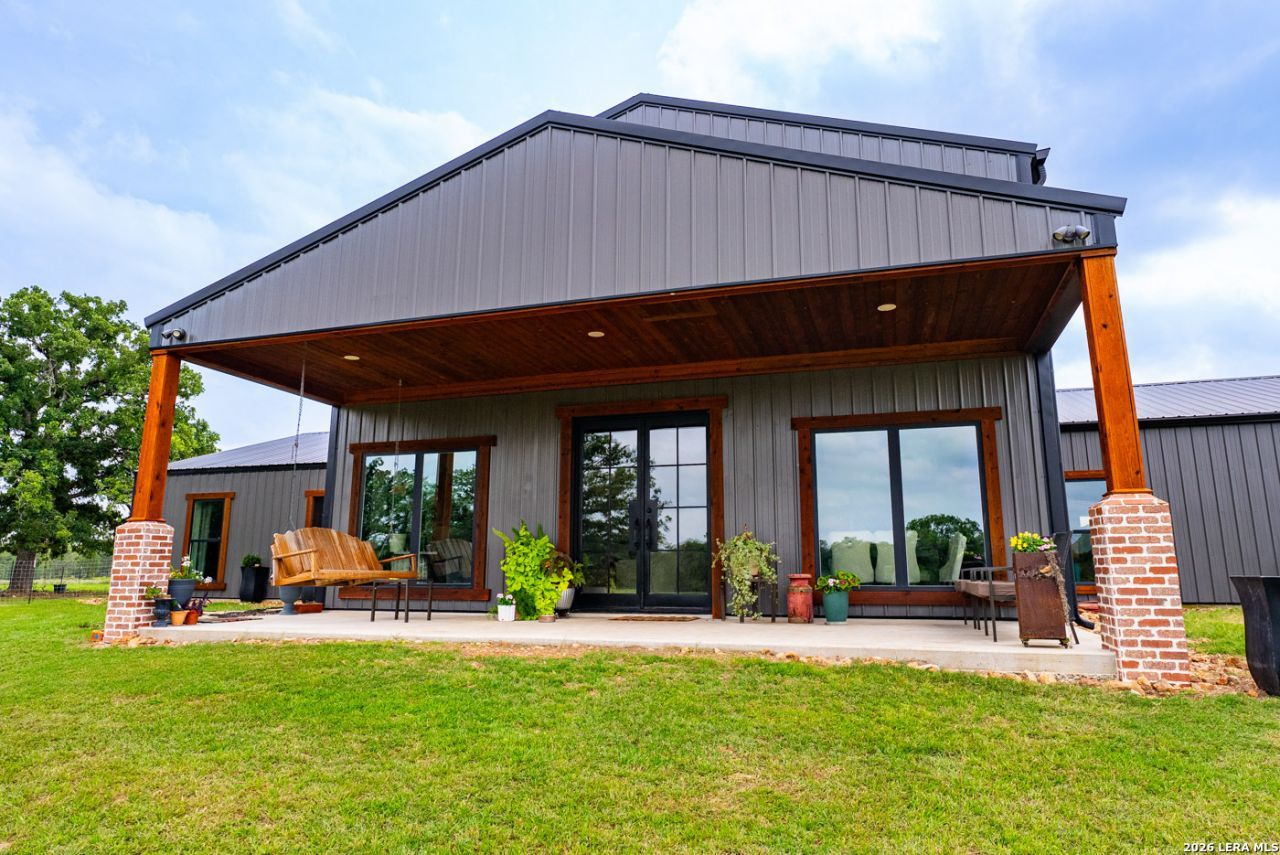
The 4,000 sq/ft main home was built in 2022 on a slab foundation with a metal exterior and R-panel metal roof. The home includes a master suite, three additional bedrooms, two full bathrooms, and one half-bath, finished with concrete flooring throughout. Central AC serves the home. A gravel driveway leads to the residence, with internet service through GVEC. Nash Creek runs through the property with low-water crossings, fed by runoff. Two ponds anchor the property - one at the north end and one at the south end, both runoff-fed. A private electric well draws from the Carrizo-Wilcox aquifer at 420 depth, producing 50 GPM, and serves the house and stock troughs. The property supports native whitetail, Rio Grande turkey, dove, and quail, with coyote present. Nash Creek Farm fits a buyer looking for a modern, finished country home on a manageable acreage with a working creek and pond setup. The 2022 build, Nash Creek frontage, and location between Austin and San Antonio give it appeal as either a primary residence or a weekend property within easy reach of both metros.
Property Features
Property Type: Residential - Single Family
Cooling: One Central
Fireplaces: 1
Fuel Type: Electric
Heating: Central
Home Style: Two Story, Other
Lot Size: 30.00 Acres
Roof Type: Metal
Stories: 2.0
Taxes: $9,751
Feature Descriptions
Builder Name: Unknown
Currenty Leased: No
Days on Site: 106
Exterior: Metal Structure
Fireplace: One, Living Room
Flooring: Carpeting, Unstained Concrete
Foundation: Slab
HOA Mandatory: No
Inclusions: Ceiling Fans
Interior: Two Living Area, Eat-In Kitchen, Two Eating Areas, Island Kitchen, Breakfast Bar, Loft, Utility Room Inside, High Ceilings, Open Floor Plan, All Bedrooms Downstairs, Laundry Main Level
Neighborhood Amenities: None
Parking: Three Car Garage
Pool/Spa: None
Tax By Multiple Counties: No
Type: Single Family Detached
Water/Sewer: Private Well
Windows: Some Remain
Room Sizes
Bedroom 2: 15 X 12
Bedroom 3: 15 X 12
Bedroom 4: 15 X 11
Kitchen: 15 X 20
Dining Room: 11 X 11
Living Room: 15 X 25
Local Schools
High School: Call District
Middle School: Call District
Elementary School: Call District
School District: Seguin
Listed By / Shown By
Listed By
Agency Name: Keller Williams Heritage
Agency Phone: (210) 493-3030
Shown By
Agent Name: Karen Schaeper
Agent Phone: (254) 723-0902
Agency Title: Kelly, Realtors
Agency Email: info@kellyrealtors.com
Agency Text: (254) 717-6447

Estimate Your Payment
Estimated Payment
$ 4,462.57 per month $3,227.07 Principal & Interest $812.58 Property Tax $422.92 Homeowner's Insurance
3350 Fm 1104 | MLS# 1997095
This single family home located at 3350 Fm 1104, Kingsbury, TX 78638 is currently listed for sale with an asking price of $1,450,000. This property has 4 bedrooms and 2 full and 1 partial baths with 2031 sq. ft. Fm 1104 is located in the A0061 subdivision within the Seguin school district. Search A0061 real estate on karenschaeper.kellyrealtors.com today.