
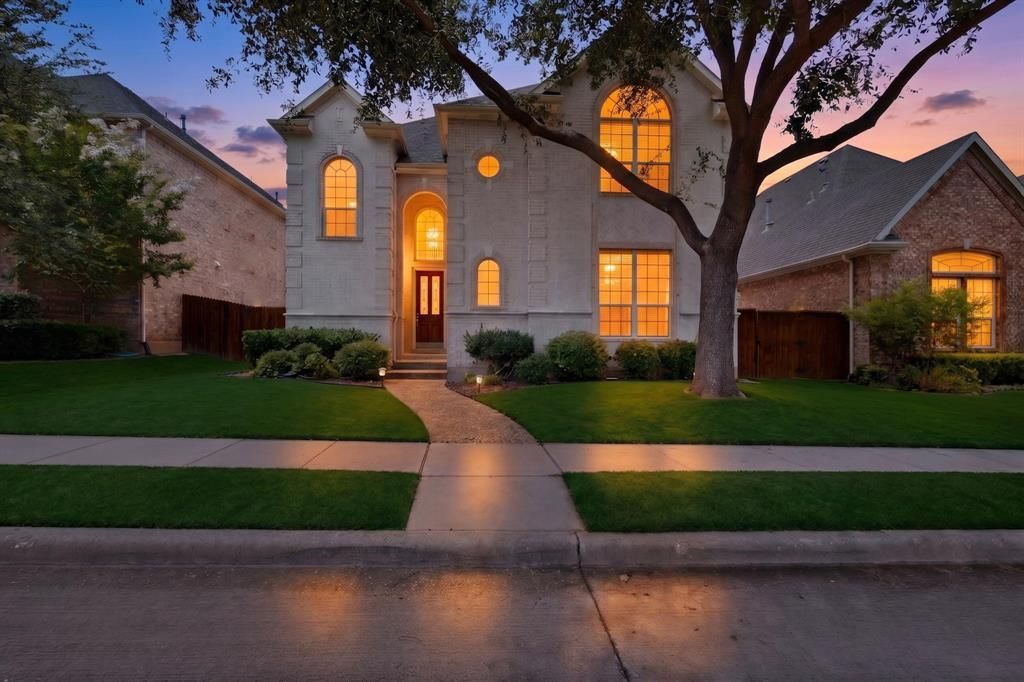
BEDS4
BATHS3 full 1 partial
SQUARE FEET3,401
MLS#21271169
STATUSActive
PROPERTY TYPEResidential - Single Family
SUBDIVISIONUniversity Park 01
SCHOOLIrving ISD
Property Description
Located in a gated Irving community, this spacious original-owner home offers a flexible layout designed for comfort, work, and everyday living. The first floor features a downstairs primary suite, generous living areas, and a covered patio for outdoor enjoyment. Upstairs, a large loft provides additional space for media, play, study, or relaxation, along with well-sized bedrooms and full bath access. A small upstairs work nook with built-in desk, shelving, and a closable door offers a convenient spot for calls, homework, or focused tasks. With multiple living areas and a thoughtful layout, this home gives buyers room to spread out, host guests, and adapt the space to their needs. Conveniently located near Las Colinas, major highways, shopping, dining, and DFW-area destinations. Come experience the pride of ownership and imagine making this exceptional property your next home. Seller is motivated! Bring your offer!
Property Features
Property Type: Residential - Single Family
Cooling: Ceiling Fan(s), Central Air
Fireplaces: 1
Garage: 2 car attached
Heating: Central
Home Style: Traditional
Lot Size: 0.13 Acres
Roof Type: Composition
Year Built: 2003
Amenities
Cable TV Available
Granite Counters
High Speed Internet Available
Open Floorplan
Pantry
Vaulted Ceiling(s)
Walk-In Closet(s)
Second Primary Bedroom
Covered Patio/Porch
Private Yard
Feature Descriptions
Appliances: Built-in Gas Range, Dishwasher, Disposal, Electric Oven, Gas Cooktop, Gas Range, Microwave, Refrigerator
Community Features: Club House, Community Pool, Fitness Center, Gated, Greenbelt, Guarded Entrance, Jogging Path/Bike Path, Park, Playground, Pool, Sidewalks, Tennis Court(s)
Days on Site: 61
Exclusions: Furniture and owner's personal items.
Exterior: Brick
Fencing: Privacy, Wood
Fireplace: Electric, Gas Starter, Living Room
Flooring: Carpet, Hardwood, Tile
HOA Fee: 1250/ Semi-Annual
Laundry: Electric Dryer Hookup, Gas Dryer Hookup, Utility Room, Full Size W/D Area, Dryer Hookup, Washer Hookup
Lot: Landscaped, Sprinkler System
Parcel#: 325577000D0100000
Parking: Concrete, Driveway, Garage, Garage Door Opener, Garage Faces Rear
Parking Notes: Concrete, Driveway, Garage, Garage Door Opener, Garage
Patio/Porch: Covered
Swimming Pool: Yes
Utilities: Cable Available, City Water, Electricity Available, Individual Gas Meter, Phone Available
Room Sizes
Bedroom-Primary: 21.00 x 26.00 Level - 1
Living Room: 19.00 x 22.00 Level - 1
Dining Room: 15.00 x 12.00 Level - 1
Bedroom: 14.00 x 17.00 Level - 2
Living Room: 17.00 x 21.00 Level - 2
Bedroom: 16.00 x 11.00 Level - 2
Bedroom: 13.00 x 11.00 Level - 2
Local Schools
Elementary School: Brandenber
School District: Irving ISD
Listed By / Shown By
Listed By
Agency Name: eXp Realty LLC
Agency Contact: 972-330-0951
Agent Name: Anita Waters

Shown By
Agent Name: Karen Schaeper
Agent Phone: (254) 723-0902
Agency Title: Kelly, Realtors

Estimate Your Payment
Estimated Payment
$ 1,648.79 per month $1,457.75 Principal & Interest $0.00 Property Tax (data not provided by mls) $191.04 Homeowner's Insurance
3351 Garrett Drive | MLS# 21271169
This single family home located at 3351 Garrett Drive, Irving, TX 75062 is currently listed for sale with an asking price of $655,000. This property was built in 2003 and has 4 bedrooms and 3 full and 1 partial baths with 3401 sq. ft. Garrett Drive is located in the University Park 01 subdivision within the Irving ISD school district. Search University Park 01 real estate on karenschaeper.kellyrealtors.com today.