
BEDS4
BATHS3 full
SQUARE FEET1,832
MLS#21368919
STATUSActive
PROPERTY TYPEResidential - Single Family
SUBDIVISIONNorth Sky
SCHOOLCelina ISD
Property Description
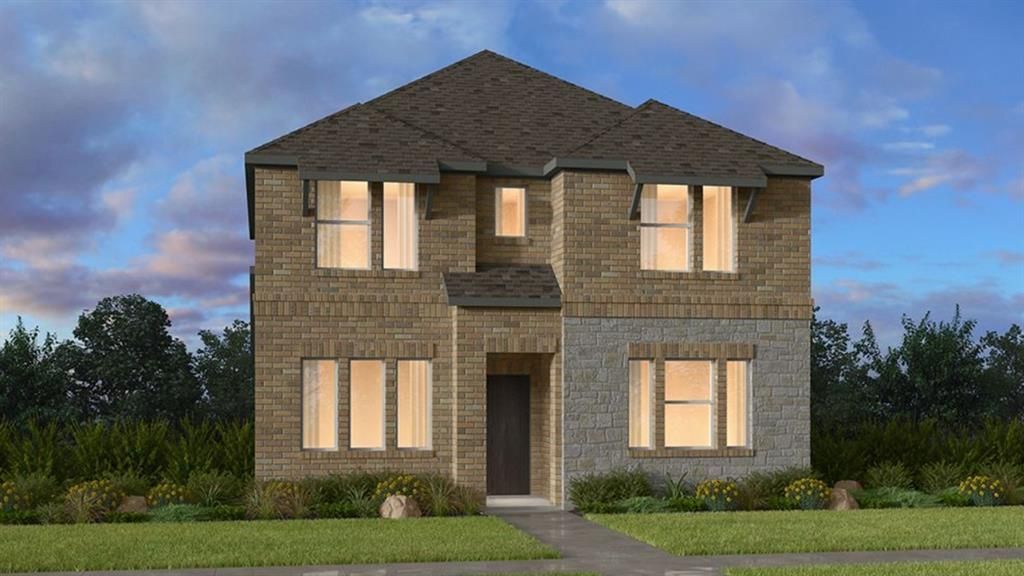
What's Special: 1st Floor Guest Bedroom - Covered Patio - Close to Amenities. New Construction – November Completion! Built by Taylor Morrison, America's Most Trusted Home Builder. Welcome to the Bruckner at 3352 Winecup Road in North Sky Celina! Within this inviting new home the gourmet kitchen, featuring a large island, farmhouse kitchen sink, stylish pendant lighting, and a spacious pantry, overlooks the bright great room and dining area. A first-floor bedroom and full bathroom provide flexibility for guests, while the covered patio creates the perfect space to enjoy outdoor living. Upstairs, the private primary suite includes a spacious walk-in closet and relaxing bathroom, complemented by two additional bedrooms, a full bathroom, and a convenient laundry room. Celina, TX offers charming small-town living and top-rated schools, making it the perfect place to plant roots. North Sky Celina makes it easy to enjoy planned amenities like a sparkling pool with cabanas, a playground, and a dog park. With quick access to Dallas North Tollway, US 380, and US 75, Dallas is just a short drive away. Additional Highlights Include: gas drop at patio and upgraded contemporary front door. Photos are for representative purposes only. MLS#21368919
Property Features
Property Type: Residential - Single Family
Cooling: Ceiling Fan(s)
Garage: 2 car attached
Heating: Natural Gas
Home Style: Traditional
Lot Size: 0.10 Acres
Roof Type: Composition
Year Built: 2026
Amenities
Double Vanity
Kitchen Island
Open Floorplan
Smart Home System
Walk-In Closet(s)
Covered Patio/Porch
Rain Gutters
Lighting
Private Yard
Feature Descriptions
Appliances: Disposal, Gas Cooktop, Gas Range, Gas Water Heater, Convection Oven, Plumbed For Gas in Kitchen, Tankless Water Heater, Vented Exhaust Fan
Community Features: Club House, Community Sprinkler, Curbs, Greenbelt, Jogging Path/Bike Path, Park, Perimeter Fencing, Playground, Sidewalks, Other
Days on Site: 1
Exterior: Brick, Rock/Stone, Siding
Fencing: Wood
Flooring: Carpet, Ceramic Tile, Luxury Vinyl Plank
HOA Fee: 1100/ Annually
Laundry: Electric Dryer Hookup, Utility Room, Full Size W/D Area, Dryer Hookup, Washer Hookup
Lot: Interior Lot, Landscaped, Level, Sprinkler System, Subdivision
Lot Dimensions: 40x110
Parcel#: R1320600K01501
Parking: Driveway, Garage, Garage Door Opener, Garage Faces Rear
Parking Notes: Driveway, Garage, Garage Door Opener, Garage Faces Re
Patio/Porch: Covered, Front Porch, Patio
Utilities: Community Mailbox, Sidewalk
Local Schools
Elementary School: Bobby Ray-Afton Martin
School District: Celina ISD
Listed By / Shown By
Listed By
Agency Name: Alexander Properties
Agent Name: Bobbie Alexander

Shown By
Agent Name: Karen Schaeper
Agent Phone: (254) 723-0902
Agency Title: Kelly, Realtors

Estimate Your Payment
Estimated Payment
$ 944.84 per month $835.37 Principal & Interest $0.00 Property Tax (data not provided by mls) $109.48 Homeowner's Insurance
3352 Winecup Road | MLS# 21368919
This single family home located at 3352 Winecup Road , Celina, TX 75009 is currently listed for sale with an asking price of $375,350. This property was built in 2026 and has 4 bedrooms and 3 full baths with 1832 sq. ft. Winecup Road is located in the North Sky subdivision within the Celina ISD school district. Search North Sky real estate on karenschaeper.kellyrealtors.com today.