
BEDS4
BATHS3 full
SQUARE FEET2,696
MLS#626502
STATUSActive
PROPERTY TYPEResidential - Single Family
SUBDIVISIONSwan Point Landing
SCHOOLCalhoun County ISD
Property Description
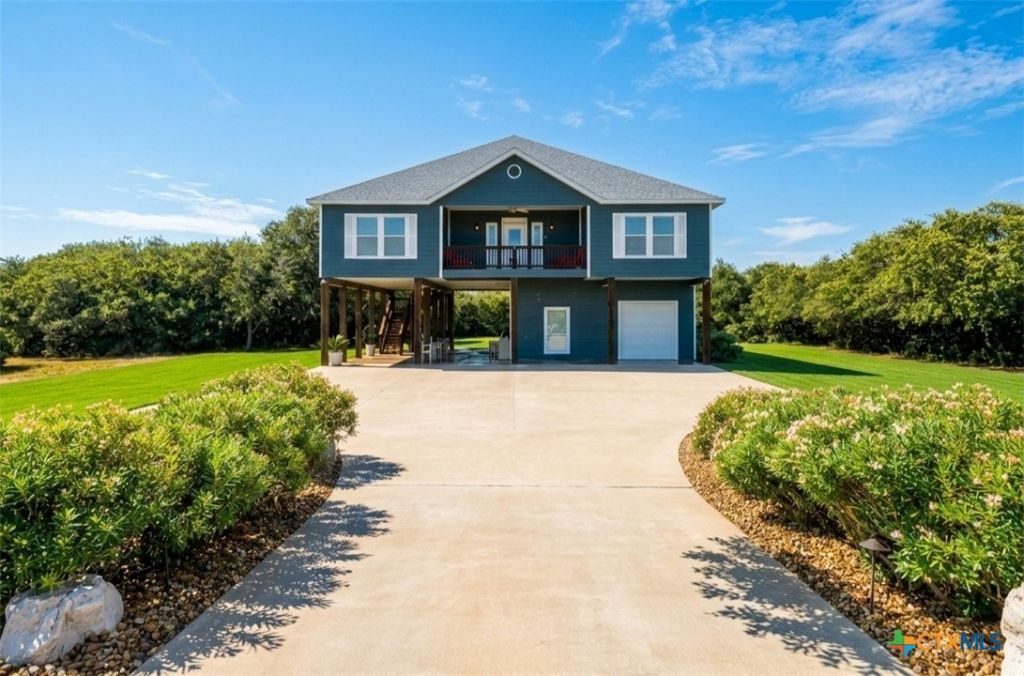
The Reef is a distinctive Texas coastal estate privately situated on approximately 2.2 acres beneath beautiful mature coastal oaks with views of San Antonio Bay. This fully furnished 5-bedroom, 3-bath home offers flexible living across two levels. The lower level features 2 bedrooms, full bath, kitchenette, spacious living area and abundant storage. Upstairs offers 3 bedrooms, 2 full baths and elevated bay views. A private residential elevator provides easy access between levels. Enjoy front and rear porches, a screened outdoor living area, lush landscaping and custom lighting. Coastal-ready features include automatic hurricane door shutters and a propane standby generator with automatic transfer switch and underground tank. The property also includes security and fire alarm systems, and sprinkler system. A truly special San Antonio Bay retreat! Check out the Attachment for Fully Description.
Property Features
Property Type: Residential - Single Family
Cooling: Central Air
Garage: 1 car attached
Heating: Electric
Home Style: Stilt, Traditional
Lot Size: 2.21 Acres
Roof Type: Composition, Shingle
Stories: 2.0
Year Built: 2007
Amenities
Ceiling Fan(s)
Elevator
Furnished
Living/Dining Room
Pull Down Attic Stairs
Recessed Lighting
Split Bedrooms
Storage
Separate Shower
Upper Level Primary
Walk-In Closet(s)
Window Treatments
Breakfast Bar
Breakfast Area
Granite Counters
Kitchen/Family Room Combo
Kitchen/Dining Combo
Kitchenette
Pantry
Walk-In Pantry
Balcony
Covered Patio
Elevator
Enclosed Porch
Security Lighting
Propane Tank - Owned
Feature Descriptions
Appliances: Dishwasher, Electric Range, Electric Water Heater, Disposal, Microwave, Refrigerator, Some Electric Appliances, Separate Ice Machine
Body of Water: Water View
Building Features: Elevator(s)
Community Features: Gated
Days on Site: 1
Door Features: Storm Door(s)
Exterior: HardiPlank Type
Fencing: None
Fireplace: None
Flooring: Laminate, Tile
Furnished: Yes
Laundry: Electric Dryer Hookup, Laundry Closet, Main Level
Parcel#: 67808
Parking: Attached, Garage
Parking Notes: Attached, Garage
Patio/Porch: Balcony, Covered, Patio, Porch, Screened
Security: yes
Security: Gated Community, Security System Owned, Controlled Access, Smoke Detector(s), Security Lights
Sewer: Public Sewer, Aerobic Septic
Special View Info: Water
Utilities: Cable Available, High Speed Internet Available, Propane, Water Available
Water: Public
Water Features: Boat Ramp/Lift Access
Window: Double Pane Windows, Plantation Shutters, Storm Window(s), Window Treatments
Room Sizes
Bedroom 4: 12 X 11 Level - Lower
Other: 12 X 16 Level - Lower
Bedroom 3: 12 X 14 Level - Upper
Bedroom 2: 12 X 16 Level - Upper
Primary Bedroom: 12 X 16 Level - Upper
Breakfast Room/ Nook: 13 X 9 Level - Upper
Kitchen: 13 X 19 Level - Upper
Family Room: 15 X 30 Level - Upper
Local Schools
School District: Calhoun County ISD
Listed By / Shown By
Listed By
Agency Name: REALM Real Estate Professional
Agency Phone: 281-870-0000
Shown By
Agent Name: Karen Schaeper
Agent Phone: (254) 723-0902
Agency Title: Kelly, Realtors
Agency Email: info@kellyrealtors.com
Agency Text: (254) 717-6447

Estimate Your Payment
Estimated Payment
$ 3,272.40 per month $2,893.24 Principal & Interest $0.00 Property Tax (data not provided by mls) $379.17 Homeowner's Insurance
336 Bayside Drive | MLS# 626502
This single family home located at 336 Bayside Drive , Seadrift, TX 77983 is currently listed for sale with an asking price of $1,300,000. This property was built in 2007 and has 4 bedrooms and 3 full baths with 2696 sq. ft. Bayside Drive is located in the Swan Point Landing subdivision within the Calhoun County ISD school district. Search Swan Point Landing real estate on karenschaeper.kellyrealtors.com today.