
BEDS3
BATHS2 full 1 partial
SQUARE FEET2,499
MLS#21223594
STATUSPending
PROPERTY TYPEResidential - Single Family
SUBDIVISIONNorth Square at Uptown Celina
SCHOOLCelina ISD
Property Description
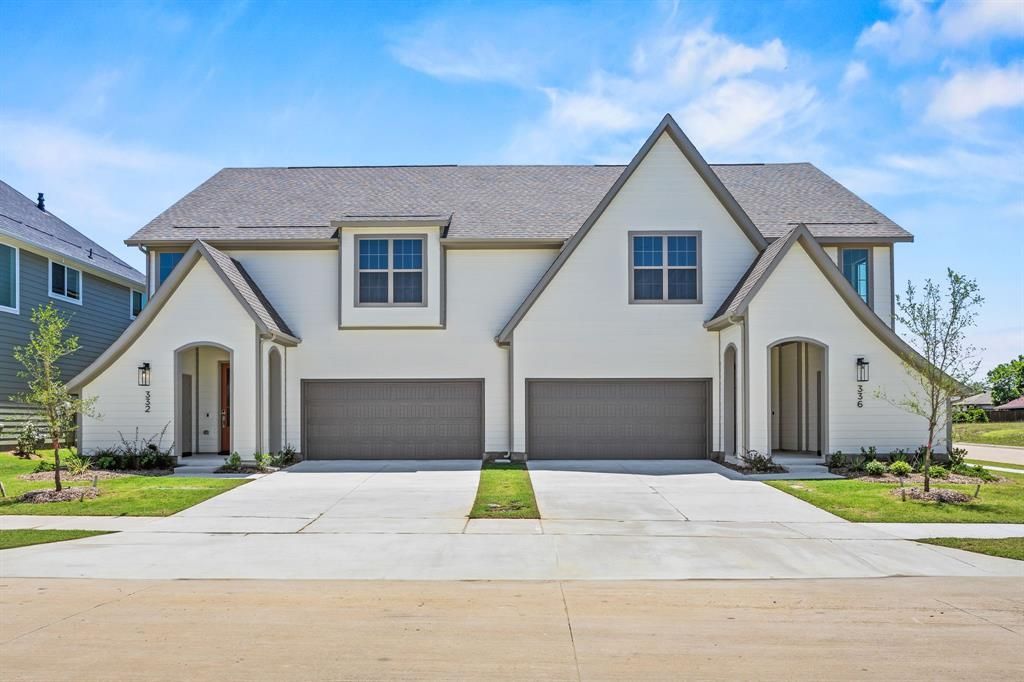
Situated on a desirable corner lot, this home is filled with abundant natural light throughout. Enjoy the convenience of additional storage space separate from the garage, along with a spacious primary suite featuring an oversized walk-in shower, dual vanities with ample counter space, and a closet spacious enough for even the most avid shopper. This spacious home boasts a large open kitchen and family room, ideal for gatherings and everyday living. With 3 bedrooms, 2.5 bathrooms, and a 2nd-floor game room, there’s plenty of space for everyone. Enjoy the added convenience of a covered front and back porch, a two-car garage, and a yard for your pets.
Property Features
Property Type: Residential - Single Family
Cooling: Ceiling Fan(s), Central Air, Electric
Garage: 2 car attached
Heating: Central, ENERGY STAR Qualified Equipment, Natural Ga
Home Style: Traditional
Lot Size: 0.11 Acres
Roof Type: Composition
Year Built: 2025
Amenities
Cable TV Available
Chandelier
Decorative Lighting
Double Vanity
Eat-in Kitchen
Flat Screen Wiring
Granite Counters
High Speed Internet Available
Kitchen Island
Open Floorplan
Pantry
Walk-In Closet(s)
Wired for Data
Covered Patio/Porch
Rain Gutters
Feature Descriptions
Appliances: Built-in Gas Range, Dishwasher, Disposal, Electric Oven, Microwave, Tankless Water Heater
Community Features: Greenbelt, Jogging Path/Bike Path, Sidewalks
Days on Site: 105
Exterior: Fiber Cement
Fencing: Back Yard, Fenced, Wood
Flooring: Carpet, Ceramic Tile, Engineered Wood
Green Features: 12 inch+ Attic Insulation, Appliances, Energy Recovery Ventilator, HVAC, Insulation, Lighting, Low Flow Commode, Mechanical Fresh Air, Rain / Freeze Sensors
HOA Fee: 1000/ Annually
Laundry: Electric Dryer Hookup, Utility Room, Washer Hookup
Lot: Interior Lot
Lot Dimensions: 40x90
Parcel#: R-13239-00A-0160-1
Parking: Driveway, Garage Door Opener, Garage Double Door, Garage Faces Front, Garage Single Door
Parking Notes: Driveway, Garage Door Opener, Garage Double Door, Gar
Patio/Porch: Covered
Utilities: Cable Available, City Sewer, City Water, Community Mailbox, Concrete, Curbs, Individual Gas Meter, Individual Water Meter, Sidewalk, Underground Utilities
Room Sizes
Bedroom-Primary: 18.00 x 14.00 Level - 2
Living Room: 17.00 x 18.00 Level - 1
Game Room: 14.00 x 16.00 Level - 2
Kitchen: 16.00 x 16.00 Level - 1
Dining Room: 16.00 x 9.00 Level - 1
Laundry: 8.00 x 6.00 Level - 2
Bedroom: 12.00 x 11.00 Level - 2
Bedroom: 12.00 x 11.00 Level - 2
Local Schools
Elementary School: Bobby Ray-Afton Martin
School District: Celina ISD
Listed By / Shown By
Listed By
Agency Name: Ryan Griffin
Agent Name: Jennifer Johnson

Shown By
Agent Name: Karen Schaeper
Agent Phone: (254) 723-0902
Agency Title: Kelly, Realtors

Estimate Your Payment
Estimated Payment
$ 931.38 per month $823.46 Principal & Interest $0.00 Property Tax (data not provided by mls) $107.92 Homeowner's Insurance
336 Chestnut Street | MLS# 21223594
This single family home located at 336 Chestnut Street, Celina, TX 75009 is currently listed for sale with an asking price of $370,000. This property was built in 2025 and has 3 bedrooms and 2 full and 1 partial baths with 2499 sq. ft. Chestnut Street is located in the North Square at Uptown Celina subdivision within the Celina ISD school district. Search North Square At Uptown Celina real estate on karenschaeper.kellyrealtors.com today.