
BEDS3
BATHS2 full
SQUARE FEET1,655
MLS#1996292
STATUSActive
PROPERTY TYPEResidential - Single Family
SUBDIVISIONWedgewood Unit 2
SCHOOLDevine
Property Description
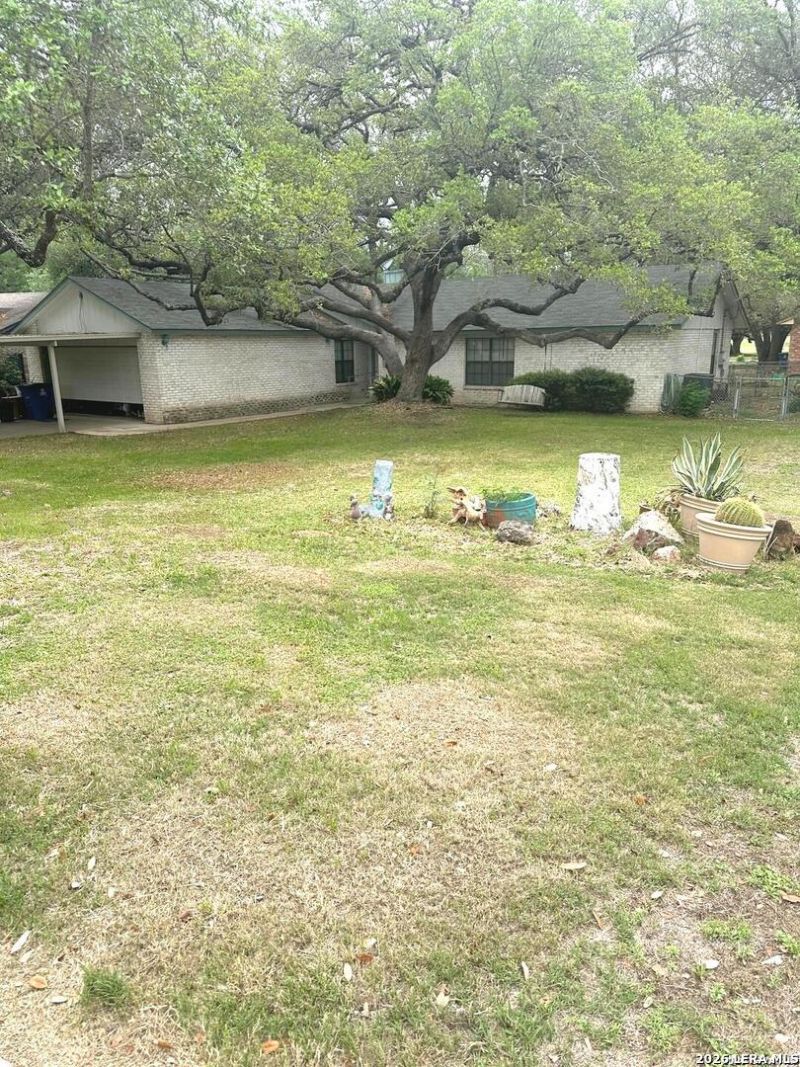
Beautiful 3-bedroom, 2-bath home ideally situated near the golf course on a spacious 0.28-acre lot shaded by mature trees. Offering 1,655 square feet of comfortable living space, this well-maintained home features a welcoming living room with a cozy fireplace, a separate dining room, and a convenient utility/mud room. The handicap-accessible design provides added comfort and functionality, while the attached garage offers everyday convenience. Youll love the easy-care flooring throughout with no carpet. Relax or entertain on the covered back porch overlooking the peaceful backyard. With its desirable location, thoughtful floor plan, and inviting outdoor space, this home is ready for its next owners. Schedule your private showing today!
Property Features
Property Type: Residential - Single Family
Cooling: One Central
Fireplaces: 1
Fuel Type: Electric
Heating: Central
Home Style: One Story
Lot Size: 0.28 Acres
Roof Type: Composition
Stories: 1.0
Taxes: $6,687
Year Built: 1994
Feature Descriptions
Accessibility: 2+ Access Exits, Entry Slope less than 1 foot, No Carpet, Ramped Entrance, No Steps Down, No Stairs, Full Bath/Bed on 1st Flr, Wheelchair Accessible, Wheelchair Ramp(s)
Builder Name: Unknown
Currenty Leased: No
Days on Site: 14
Exterior: Covered Patio, Storage Building/Shed, Mature Trees
Exterior: Brick
Fireplace: Living Room
Flooring: Ceramic Tile, Wood
Foundation: Slab
HOA Mandatory: No
Improvements: Street Paved, Curbs, City Street
Inclusions: Ceiling Fans, Washer Connection, Dryer Connection, Stove/Range, Electric Water Heater, City Garbage service
Interior: One Living Area, Separate Dining Room, Walk-In Pantry, Utility Room Inside, High Ceilings, Open Floor Plan, Laundry Room
Lot: Cul-de-Sac/Dead End
Miscellaneous: As-Is
Neighborhood Amenities: Golf Course, Park/Playground, Jogging Trails
Parking: One Car Garage
Pool/Spa: None
Tax By Multiple Counties: No
Type: Single Family Detached
Water/Sewer: City
Windows: Some Remain
Room Sizes
Bedroom 2: 10 X 12
Bedroom 3: 10 X 11
Kitchen: 13 X 8
Dining Room: 15 X 10
Living Room: 14 X 22
Utility Room: 8 X 6
Local Schools
High School: Devine
Middle School: Devine
Elementary School: Devine
School District: Devine
Listed By / Shown By
Listed By
Agency Name: Morales Realty, LLC
Agency Phone: (830) 665-2899
Shown By
Agent Name: Karen Schaeper
Agent Phone: (254) 723-0902
Agency Title: Kelly, Realtors
Agency Email: info@kellyrealtors.com
Agency Text: (254) 717-6447

Estimate Your Payment
Estimated Payment
$ 1,438.28 per month $778.95 Principal & Interest $557.25 Property Tax $102.08 Homeowner's Insurance
336 Sollock Dr | MLS# 1996292
This single family home located at 336 Sollock Dr, Devine, TX 78016 is currently listed for sale with an asking price of $350,000. This property was built in 1994 and has 3 bedrooms and 2 full baths with 1655 sq. ft. Sollock Dr is located in the Wedgewood Unit 2 subdivision within the Devine school district. Search Wedgewood Unit 2 real estate on karenschaeper.kellyrealtors.com today.