
BEDS4
BATHS3 full 1 partial
SQUARE FEET2,682
MLS#1999146
STATUSActive
PROPERTY TYPEResidential - Single Family
SUBDIVISIONBRIDLEGATE
SCHOOLBandera Isd
Property Description
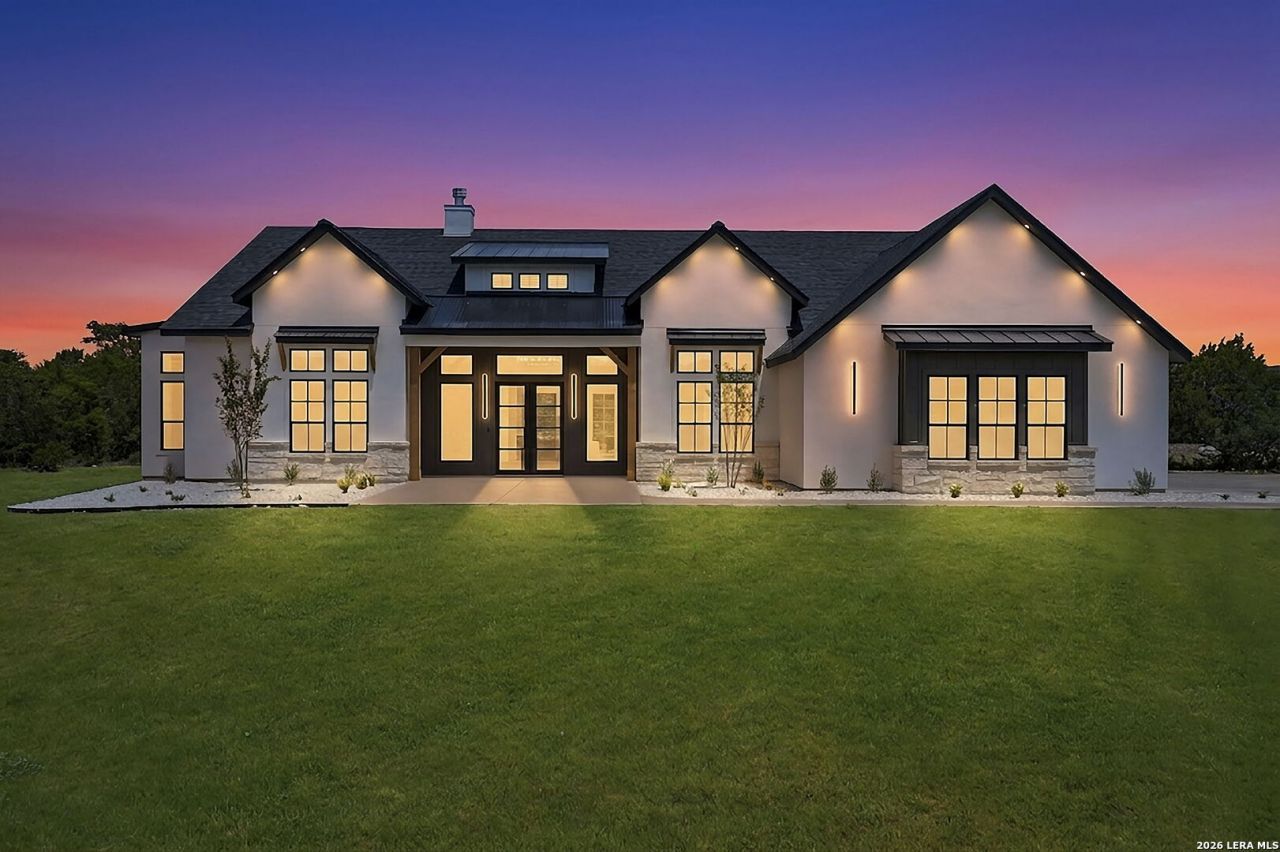
New REDUCED price and one year buydown interest rate offered. Luxury Hill Country living meets modern design in this brand-new 2026 custom home set on 2 private acres in Bandera. This 2682 sq ft stunning residence features 4 bedrooms, 4 bathrooms, plus a private office. Soaring 12-ft ceilings and oak beam accents create a grand yet inviting atmosphere, while a dramatic 16-ft bi-fold door and expansive sliding doors open to an expansive patio with outdoor kitchen, fridge, and stone fireplace-designed for seamless indoor-outdoor living. The chefs kitchen boasts a 48" oven and an elegant butlers pantry with sink, refrigerator, and convenient Costco door that opens from the 3-car garage. The private primary suite offers direct patio access and an oversized walk-in closet. Built for comfort and efficiency with dual A/C systems, 2x6 foam-insulated framing, and semi-smart home features including Amazon Echo panel, smart thermostat, Ring doorbell, pre-wired cameras, and outdoor speakers. Enjoy an elevated lifestyle with resort-style community amenities including private Medina River access, clubhouses, pools, tennis courts, fitness center, riding trails, and horse stables-perfectly blending luxury, nature, and country living.
Property Features
Property Type: Residential - Single Family
Cooling: Two Central
Fireplaces: 2
Fuel Type: Electric
Heating: Central
Home Style: One Story
Lot Size: 2.02 Acres
Roof Type: Composition, Metal
Stories: 1.0
Taxes: $1,000
Year Built: 2026
Feature Descriptions
Accessibility: 2+ Access Exits, Int Door Opening 32"+, Ext Door Opening 36"+,36 inch or more wide halls, No Carpet, Level Lot
Builder Name: B6 Link LLC
Currenty Leased: No
Days on Site: 79
Exterior: Stone/Rock, Stucco
Fireplace: Two, Living Room, Wood Burning
Flooring: Ceramic Tile, Wood
Foundation: Slab
Hoa Fee: 698/Annually
HOA Mandatory: Yes
HOA Name: BRIDLEGATE
Inclusions: Ceiling Fans, Chandelier, Washer Connection, Dryer Connection, Microwave Oven, Stove/Range, Gas Cooking, Gas Grill, Refrigerator, Disposal, Dishwasher, Vent Fan, Smoke Alarm, Electric Water Heater, Garage Door Opener, Plumb for Water Softener, Solid Counter Tops, City Gar
Interior: One Living Area
Lot: 2 - 5 Acres, Partially Wooded, Level
Multiple HOA: No
Neighborhood Amenities: Pool, Park/Playground, Jogging Trails, BBQ/Grill
Parking: Three Car Garage
Pool/Spa: None
Supplier - Electric: Bandera elec
Supplier - Gas: propane tank
Supplier - Sewer: septic
Supplier - Water: Texas Water
Tax By Multiple Counties: No
Type: Single Family Detached
Water/Sewer: Aerobic Septic, City
Windows: None Remain
Wooded: Yes
Room Sizes
Bedroom 2: 12 X 10
Bedroom 3: 11 X 11
Bedroom 4: 14 X 11
Kitchen: 21 X 11
Dining Room: 11 X 10
Living Room: 19 X 21
Local Schools
High School: Bandera
Middle School: Bandera
Elementary School: Alkek
School District: Bandera Isd
Listed By / Shown By
Listed By
Agency Name: Black Swan TX Realty
Agency Phone: (210) 589-9995
Shown By
Agent Name: Karen Schaeper
Agent Phone: (254) 723-0902
Agency Title: Kelly, Realtors
Agency Email: info@kellyrealtors.com
Agency Text: (254) 717-6447

Estimate Your Payment
Estimated Payment
$ 2,092.09 per month $1,776.00 Principal & Interest $83.33 Property Tax $232.75 Homeowner's Insurance
337 Highland Mdws | MLS# 1999146
This single family home located at 337 Highland Mdws, Bandera, TX 78003 is currently listed for sale with an asking price of $798,000. This property was built in 2026 and has 4 bedrooms and 3 full and 1 partial baths with 2682 sq. ft. Highland Mdws is located in the BRIDLEGATE subdivision within the Bandera Isd school district. Search BRIDLEGATE real estate on karenschaeper.kellyrealtors.com today.