
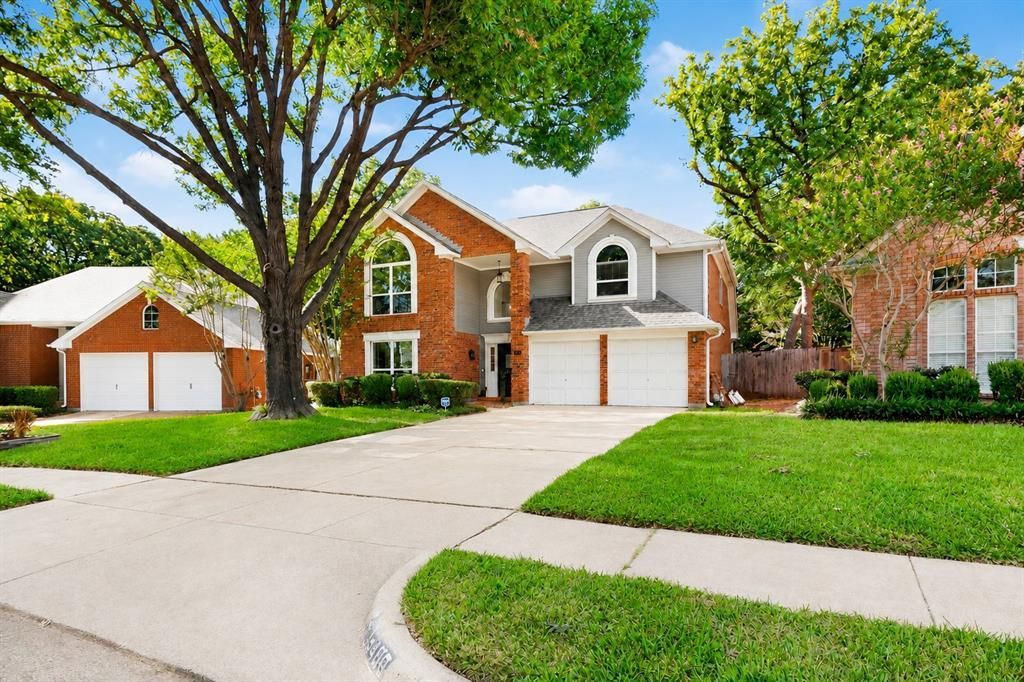
BEDS4
BATHS2 full 1 partial
SQUARE FEET2,245
MLS#21327082
STATUSActive
PROPERTY TYPEResidential - Single Family
SUBDIVISIONRustic Woods Add
SCHOOLHurst-Euless-Bedford ISD
Property Description
PRICE IMPROVED TO $499,000! Welcome home to this beautifully updated 4-bedroom, 2.5-bath home tucked into the sought-after, tree-lined Rustic Meadows neighborhood. Step inside to a dramatic entry with soaring ceilings and an open, inviting floor plan connecting the kitchen and living areas—perfect for everyday living and entertaining.Major updates offer added peace of mind, including downstairs AC unit (2026), appliances (2026), fresh interior paint throughout (2026), and windows replaced in 2019.Ideally located in the heart of DFW with convenient access to DFW International Airport, shopping, dining, entertainment, and H-E-B. Enjoy the charm of an established wooded neighborhood while staying close to everything the Metroplex has to offer. Now offered at $499,000—schedule your showing today!
Property Features
Property Type: Residential - Single Family
Cooling: Central Air
Fireplaces: 1
Garage: 2 car attached
Heating: Central, Electric
Home Style: Traditional
Lot Size: 0.06 Acres
Roof Type: Composition, Shingle
Year Built: 1988
Amenities
Cable TV Available
Decorative Lighting
Double Vanity
Eat-in Kitchen
Granite Counters
High Speed Internet Available
Kitchen Island
Open Floorplan
Vaulted Ceiling(s)
Walk-In Closet(s)
Feature Descriptions
Appliances: Dishwasher, Disposal, Electric Cooktop, Electric Oven
Days on Site: 80
Exterior: Brick
Fencing: Wood
Fireplace: Living Room
Flooring: Luxury Vinyl Plank, Tile
Laundry: Electric Dryer Hookup, In Hall, Full Size W/D Area, Washer Hookup
Lot: Few Trees, Interior Lot
Parcel#: 06001211
Parking: Driveway
Parking Notes: Driveway
Patio/Porch: Front Porch, Patio
Utilities: City Sewer, City Water, Curbs, Electricity Connected, Individual Gas Meter, Individual Water Meter, Overhead Utilities, Phone Available
Window: Window Coverings
Room Sizes
Living Room: 16.00 x 15.00 Level - 1
Bedroom-Primary: 13.00 x 15.00 Level - 1
Kitchen: 16.00 x 11.00 Level - 1
Local Schools
Elementary School: Meadowcrk
School District: Hurst-Euless-Bedford ISD
Listed By / Shown By
Listed By
Agency Name: Keller Williams Realty-FM
Agency Contact: 817-219-5228
Agent Name: Stephanie Sinclair

Shown By
Agent Name: Karen Schaeper
Agent Phone: (254) 723-0902
Agency Title: Kelly, Realtors

Estimate Your Payment
Estimated Payment
$ 1,256.10 per month $1,110.56 Principal & Interest $0.00 Property Tax (data not provided by mls) $145.54 Homeowner's Insurance
3400 Paint Brush Lane | MLS# 21327082
This single family home located at 3400 Paint Brush Lane, Bedford, TX 76021 is currently listed for sale with an asking price of $499,000. This property was built in 1988 and has 4 bedrooms and 2 full and 1 partial baths with 2245 sq. ft. Paint Brush Lane is located in the Rustic Woods Add subdivision within the Hurst-Euless-Bedford ISD school district. Search Rustic Woods Add real estate on karenschaeper.kellyrealtors.com today.