
BEDS5
BATHS4 full
SQUARE FEET2,838
MLS#21350574
STATUSActive
PROPERTY TYPEResidential - Single Family
SUBDIVISIONLewis Ranch
SCHOOLWylie ISD
Property Description
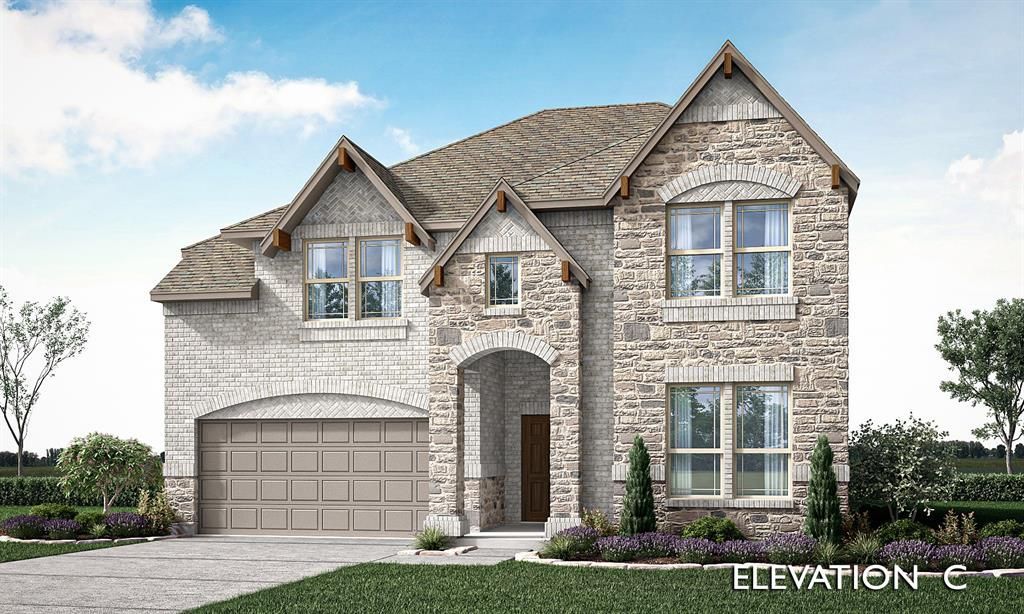
Brand New! Never Lived In! This Violet IV by Bloomfield Homes offers 5 bedrooms, 4 bathrooms, game room, and media room. Situated in the desirable Lewis Ranch community, this beautifully upgraded home showcases an open-concept layout with luxury finishes throughout, featuring a Deluxe Kitchen with a 5-burner cooktop, upgraded backsplash, abundant cabinetry, and thoughtful storage that flows seamlessly into the spacious family room, creating the perfect environment for both everyday living and entertaining. Upgraded flooring extends throughout the main areas of the first floor, complemented by an open vertical railing that adds a modern architectural touch. The spacious primary suite offers a luxurious retreat with a drop-in deck mount tub, separate shower, and comfort-height toilets, while upgraded finishes continue throughout the entire home. Additional features include upper cabinets and a mud cabinet in the utility room for enhanced storage and organization, a dedicated freezer plug in the garage, and a spacious 2-car deep garage with cedar garage doors. Upstairs, you'll find generously sized secondary bedrooms along with a game room and media room, providing ample space for entertaining, hobbies, or multigenerational living. Visit Bloomfield Homes today at Lewis Ranch to tour this gorgeous Violet IV.
Property Features
Property Type: Residential - Single Family
Cooling: Ceiling Fan(s), Central Air, Electric
Fireplaces: 1
Garage: 2 car attached
Heating: Central, Fireplace(s), Natural Gas
Home Style: Traditional
Lot Size: 0.14 Acres
Roof Type: Composition
Year Built: 2026
Amenities
Built-in Features
Cable TV Available
Decorative Lighting
Double Vanity
Eat-in Kitchen
Flat Screen Wiring
High Speed Internet Available
Kitchen Island
Open Floorplan
Pantry
Walk-In Closet(s)
Balcony
Covered Patio/Porch
Rain Gutters
Lighting
Private Yard
Feature Descriptions
Appliances: Dishwasher, Disposal, Gas Cooktop, Gas Oven, Gas Water Heater, Microwave, Tankless Water Heater
Community Features: Greenbelt, Jogging Path/Bike Path, Lake, Playground
Days on Site: 2
Exterior: Brick, Rock/Stone
Fencing: Back Yard, Fenced, Wood
Fireplace: Gas Starter, Wood Burning
Flooring: Carpet, Tile
HOA Fee: 525/ Annually
Lot: Corner Lot, Few Trees, Interior Lot, Landscaped, Sprinkler System, Subdivision
Lot Dimensions: 50x110
Parcel#: 3401olden
Parking: Covered, Direct Access, Driveway, Enclosed, Garage, Garage Door Opener, Garage Faces Front
Parking Notes: Covered, Direct Access, Driveway, Enclosed, Garage, Gar
Patio/Porch: Covered, Front Porch, Patio
Utilities: City Sewer, City Water, Concrete, Curbs
Window: Window Coverings
Room Sizes
Bedroom-Primary: 12.00 x 15.00 Level - 1
Living Room: 15.00 x 17.00 Level - 1
Kitchen: 8.00 x 12.00 Level - 1
Breakfast Room: 10.00 x 11.00 Level - 1
Laundry: 13.00 x 4.00 Level - 1
Bedroom: 11.00 x 11.00 Level - 1
Bedroom: 10.00 x 10.00 Level - 2
Bedroom: 10.00 x 11.00 Level - 2
Bedroom: 11.00 x 11.00 Level - 2
Game Room: 15.00 x 14.00 Level - 2
Media Room: 11.00 x 15.00 Level - 2
Local Schools
Elementary School: Kreymer
School District: Wylie ISD
Listed By / Shown By
Listed By
Agency Name: Visions Realty & Investments
Agency Contact: 817-288-5510
Agent Name: Marsha Ashlock

Shown By
Agent Name: Karen Schaeper
Agent Phone: (254) 723-0902
Agency Title: Kelly, Realtors

Estimate Your Payment
Estimated Payment
$ 1,482.65 per month $1,310.86 Principal & Interest $0.00 Property Tax (data not provided by mls) $171.79 Homeowner's Insurance
3401 Olden Drive | MLS# 21350574
This single family home located at 3401 Olden Drive, Wylie, TX 75098 is currently listed for sale with an asking price of $589,000. This property was built in 2026 and has 5 bedrooms and 4 full baths with 2838 sq. ft. Olden Drive is located in the Lewis Ranch subdivision within the Wylie ISD school district. Search Lewis Ranch real estate on karenschaeper.kellyrealtors.com today.