
BEDS4
BATHS3 full
SQUARE FEET2,704
MLS#618271
STATUSActive
PROPERTY TYPEResidential - Single Family
SUBDIVISIONSummit View
SCHOOLBelton ISD
Property Description
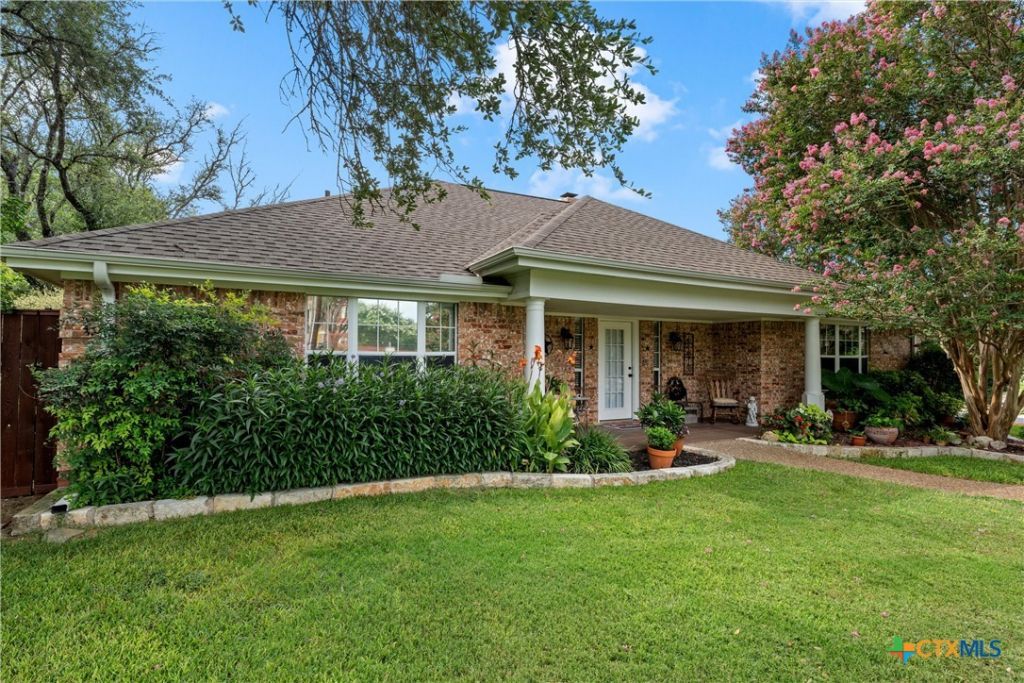
Nestled on a beautifully landscaped corner lot, this exceptional 2,704 sq. ft. home offers 4 bedrooms, including two private primary suites, and 3 full bathrooms designed for comfort and flexibility. The inviting living room features a cozy fireplace, while the separate family room provides additional space for gathering and entertaining. The thoughtfully designed kitchen is equipped with an island, double ovens, and a built-in corner hutch, making meal preparation and hosting effortless. Just beyond, a spacious covered patio overlooks the sparkling in-ground pool and relaxing hot tub, creating your own private backyard oasis. Additional amenities include a sunroom with floor drainage, ideal for gardening, hobbies, a workshop with a roll-up door for lawn equipment or projects, and gated privacy parking for an RV, boat, or additional vehicles. Mature landscaping and exceptional outdoor living complete this one-of-a-kind property, offering the perfect blend of comfort, function, and style.
Property Features
Property Type: Residential - Single Family
Cooling: Central Air, Electric,2 Units, Wall/Window Unit(s)
Fireplaces: 1
Garage: 2 car attached
Heating: Central, Electric, Fireplace(s), Multiple Heating Uni
Home Style: Ranch, Traditional
Lot Size: 0.53 Acres
Roof Type: Composition, Shingle
Stories: 1.0
Year Built: 1986
Amenities
Attic
Bookcases
Ceiling Fan(s)
Crown Molding
Double Vanity
Entrance Foyer
Pull Down Attic Stairs
Recessed Lighting
Shower Only
Skylights
Separate Shower
Tub Shower
Walk-In Closet(s)
Window Treatments
Eat-in Kitchen
Granite Counters
Kitchen Island
Kitchen/Dining Combo
Pantry
Sun Room
Covered Patio
Porch
Private Yard
Rain Gutters
Storage
Water Feature
Feature Descriptions
Appliances: Double Oven, Dishwasher, Electric Cooktop, Electric Water Heater, Disposal, Multiple Water Heaters, Range Hood, Vented Exhaust Fan, Some Electric Appliances, Cooktop, Microwave
Body of Water: None
Community Features: None, Curbs
Days on Site: 100
Exterior: Brick Veneer, HardiPlank Type
Fencing: Back Yard, Privacy, Wood
Fireplace: Family Room, Wood Burning
Flooring: Carpet, Ceramic Tile, Luxury Vinyl Plank
Laundry: Washer Hookup, Electric Dryer Hookup, Laundry in Utility Room, Laundry Room
Parcel#: 49012
Parking: Attached, Carport, Door-Single, Garage, RV Access/Parking
Parking Notes: Attached, Carport, Door-Single, Garage, RV Access/Park
Patio/Porch: Covered, Patio, Porch
Pool: Gunite, In Ground, Outdoor Pool, Private, Pool/Spa Combo, Waterfall
Security: yes
Security: Security System Owned, Smoke Detector(s)
Sewer: Septic Tank
Spa: Yes
Spa: Gunite, Heated, In Ground, Private
Special View Info: None, Pool
Swimming Pool: Yes
Utilities: Electricity Available, Phone Available
Window: Double Pane Windows, Skylight(s), Window Treatments
Room Sizes
Kitchen: 10 X 13 Level - Lower
Living Room: 19 X 20 Level - Lower
Kitchen: 10 X 13 Level - Lower
Living Room: 17 X 13 Level - Lower
Bedroom: 20 X 19 Level - Lower
Local Schools
High School: Belton
Middle School: Belton Middle School
Elementary School: Sparta Elementary
School District: Belton ISD
Listed By / Shown By
Listed By
Agency Name: Coldwell Banker Apex, REALTORS
Agency Phone: 254-776-0000
Shown By
Agent Name: Karen Schaeper
Agent Phone: (254) 723-0902
Agency Title: Kelly, Realtors
Agency Email: info@kellyrealtors.com
Agency Text: (254) 717-6447

Estimate Your Payment
Estimated Payment
$ 1,605.99 per month $1,419.91 Principal & Interest $0.00 Property Tax (data not provided by mls) $186.08 Homeowner's Insurance
3401 Summit Circle | MLS# 618271
This single family home located at 3401 Summit Circle, Belton, TX 76513 is currently listed for sale with an asking price of $638,000. This property was built in 1986 and has 4 bedrooms and 3 full baths with 2704 sq. ft. Summit Circle is located in the Summit View subdivision within the Belton ISD school district. Search Summit View real estate on karenschaeper.kellyrealtors.com today.