
BEDS4
BATHS3 full
SQUARE FEET2,704
MLS#21316500
STATUSActive
PROPERTY TYPEResidential - Single Family
SUBDIVISIONSummit View Add Rep L
SCHOOLBelton ISD
Property Description
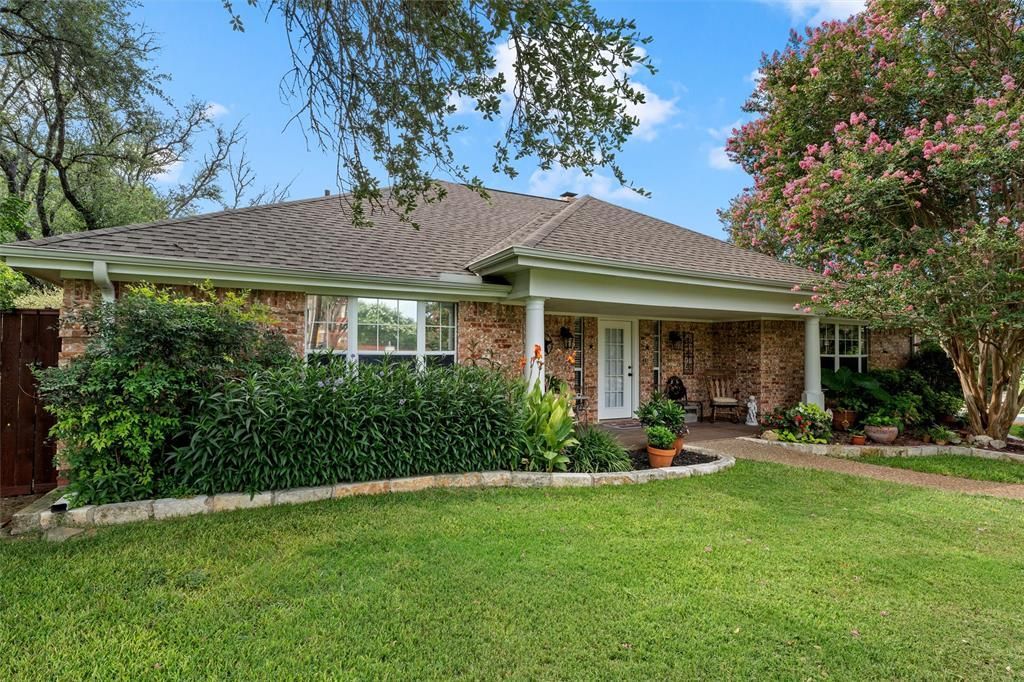
Nestled on a beautifully landscaped corner lot, this exceptional 2,704 sq. ft. home offers 4 bedrooms, including two private primary suites, and 3 full bathrooms designed for comfort and flexibility. The inviting living room features a cozy fireplace, while the separate family room provides additional space for gathering and entertaining. The thoughtfully designed kitchen is equipped with an island, double ovens, and a built-in corner hutch, making meal preparation and hosting effortless. Just beyond, a spacious covered patio overlooks the sparkling in-ground pool and relaxing hot tub, creating your own private backyard oasis. Additional amenities include a sunroom with floor drainage, ideal for gardening, hobbies, a workshop with a roll-up door for lawn equipment or projects, and gated privacy parking for an RV, boat, or additional vehicles. Mature landscaping and exceptional outdoor living complete this one-of-a-kind property, offering the perfect blend of comfort, function, and style.
Property Features
Property Type: Residential - Single Family
Cooling: Ceiling Fan(s), Central Air, Electric, Wall Unit(s)
Fireplaces: 1
Garage: 2 car attached
Heating: Central, Electric, Fireplace(s)
Home Style: Contemporary/Modern
Lot Size: 0.53 Acres
Roof Type: Shingle
Year Built: 1986
Amenities
Built-in Features
Decorative Lighting
Double Vanity
Granite Counters
Kitchen Island
Natural Woodwork
Pantry
Walk-In Closet(s)
Second Primary Bedroom
Covered Patio/Porch
Private Yard
Feature Descriptions
Appliances: Dishwasher, Disposal, Electric Cooktop, Electric Oven, Electric Water Heater, Microwave, Double Oven, Vented Exhaust Fan
Community Features: Curbs
Days on Site: 97
Exterior: Brick, Siding, Wood
Fencing: Back Yard, Privacy, Wood
Fireplace: Living Room, Wood Burning
Flooring: Carpet, Ceramic Tile, Luxury Vinyl Plank
Laundry: Electric Dryer Hookup, Utility Room, Full Size W/D Area, Washer Hookup
Lot: Corner Lot, Cul-De-Sac, Landscaped, Lrg. Backyard Grass, Many Trees
Other Equipment: Generator
Parcel#: 49012
Parking: Additional Parking, Circular Driveway, Concrete, Drive Through, Driveway, Garage Door Opener, Garage Faces Side, Private, RV Access/Parking, Secured
Parking Notes: Additional Parking, Circular Driveway, Concrete, Driv
Patio/Porch: Covered
Pool: Gunite, In Ground, Outdoor Pool, Pool/Spa Combo, Water Feature
Swimming Pool: Yes
Utilities: Asphalt, Curbs, Electricity Connected, MUD Water, Phone Available, Septic
Window: Skylights(s), Window Coverings
Local Schools
Elementary School: Sparta
School District: Belton ISD
Listed By / Shown By
Listed By
Agency Name: Coldwell Banker Apex, REALTORS
Agent Name: Cindy Faulkenberry

Shown By
Agent Name: Karen Schaeper
Agent Phone: (254) 723-0902
Agency Title: Kelly, Realtors

Estimate Your Payment
Estimated Payment
$ 1,605.99 per month $1,419.91 Principal & Interest $0.00 Property Tax (data not provided by mls) $186.08 Homeowner's Insurance
3401 Summit Circle | MLS# 21316500
This single family home located at 3401 Summit Circle, Belton, TX 76513 is currently listed for sale with an asking price of $638,000. This property was built in 1986 and has 4 bedrooms and 3 full baths with 2704 sq. ft. Summit Circle is located in the Summit View Add Rep L subdivision within the Belton ISD school district. Search Summit View Add Rep L real estate on karenschaeper.kellyrealtors.com today.