
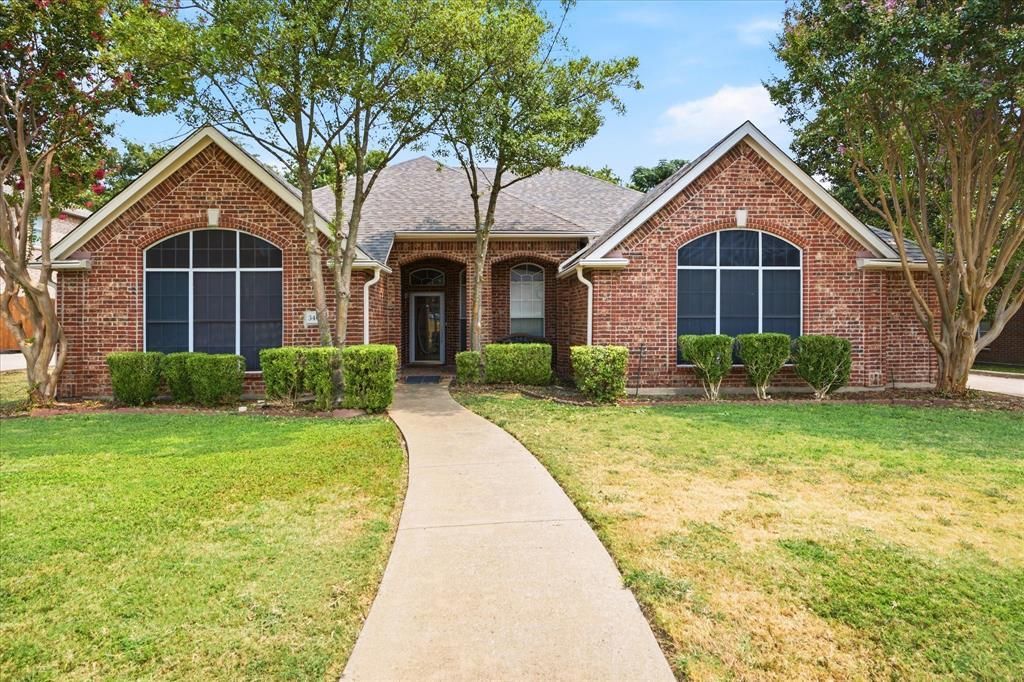
BEDS4
BATHS2 full
SQUARE FEET2,576
MLS#21366963
STATUSActive
PROPERTY TYPEResidential - Single Family
SUBDIVISIONHarbor Pointe Estates
SCHOOLGarland ISD
Property Description
This home is ready for a new owner it is in an estate they are in the process of moving out, there are boxes and stuff being removed daily.This home offers a formal living, formal dining, huge family room, large kitchen with tons of cabinets and counter space, open breakfast nook, split bedrooms, primary on one side of the home with ensuite bath, dual sinks, separate shower, garden tub, walk in closet, three additional bedrooms with a Jack and Jill bath. This home has had the roof replaced in the last year with part of the fence. This home has leaf filter gutters.Call listing agent to schedule appointment.Bring investors........
Property Features
Property Type: Residential - Single Family
Cooling: Ceiling Fan(s), Central Air, Electric
Fireplaces: 1
Garage: 2 car attached
Heating: Central, Natural Gas
Home Style: Traditional
Lot Size: 0.26 Acres
Roof Type: Composition
Year Built: 1998
Amenities
Cable TV Available
Decorative Lighting
High Speed Internet Available
Walk-In Closet(s)
Rain Gutters
Feature Descriptions
Appliances: Dishwasher, Disposal, Electric Cooktop, Electric Oven, Microwave
Community Features: Community Pool
Days on Site: 7
Exclusions: All drapes , valances in home, tv mount in one bedroom
Exterior: Brick
Fencing: Wood
Fireplace: Family Room, Gas Logs, Gas Starter
Flooring: Carpet, Ceramic Tile
HOA Fee: 261/ Semi-Annual
Laundry: Electric Dryer Hookup, Utility Room, Full Size W/D Area, Dryer Hookup, Washer Hookup
Parcel#: 440018200G0070000
Parking: Concrete, Driveway, Garage, Garage Door Opener, Garage Faces Side, Garage Single Door
Parking Notes: Concrete, Driveway, Garage, Garage Door Opener, Garage
Swimming Pool: Yes
Utilities: Cable Available, City Sewer, City Water, Concrete, Curbs, Individual Gas Meter, Individual Water Meter, Phone Available, Sewer Available, Sidewalk
Room Sizes
Dining Room: 13.00 x 12.00 Level - 1
Living Room: 16.00 x 13.00 Level - 1
Family Room: 19.00 x 15.00 Level - 1
Kitchen: 17.00 x 11.00 Level - 1
Breakfast Room: 9.00 x 8.00 Level - 1
Utility Room: 7.00 x 5.00 Level - 1
Bedroom-Primary: 20.00 x 15.00 Level - 1
Bedroom: 12.00 x 11.00 Level - 1
Bedroom: 12.00 x 11.00 Level - 1
Bedroom: 12.00 x 11.00 Level - 1
Local Schools
Elementary School: Choice Of School
School District: Garland ISD
Listed By / Shown By
Listed By
Agency Name: Coldwell Banker Apex, REALTORS
Agency Contact: 214-683-3443
Agent Name: Lisa Pickrell

Shown By
Agent Name: Karen Schaeper
Agent Phone: (254) 723-0902
Agency Title: Kelly, Realtors

Estimate Your Payment
Estimated Payment
$ 881.03 per month $778.95 Principal & Interest $0.00 Property Tax (data not provided by mls) $102.08 Homeowner's Insurance
3406 Harbor Pointe Drive | MLS# 21366963
This single family home located at 3406 Harbor Pointe Drive, Rowlett, TX 75088 is currently listed for sale with an asking price of $350,000. This property was built in 1998 and has 4 bedrooms and 2 full baths with 2576 sq. ft. Harbor Pointe Drive is located in the Harbor Pointe Estates subdivision within the Garland ISD school district. Search Harbor Pointe Estates real estate on karenschaeper.kellyrealtors.com today.