
BEDS3
BATHS2 full 1 partial
SQUARE FEET2,677
MLS#21353821
STATUSActive
PROPERTY TYPERental - Single Family
SUBDIVISIONHighland Park
SCHOOLHighland Park ISD
Property Description
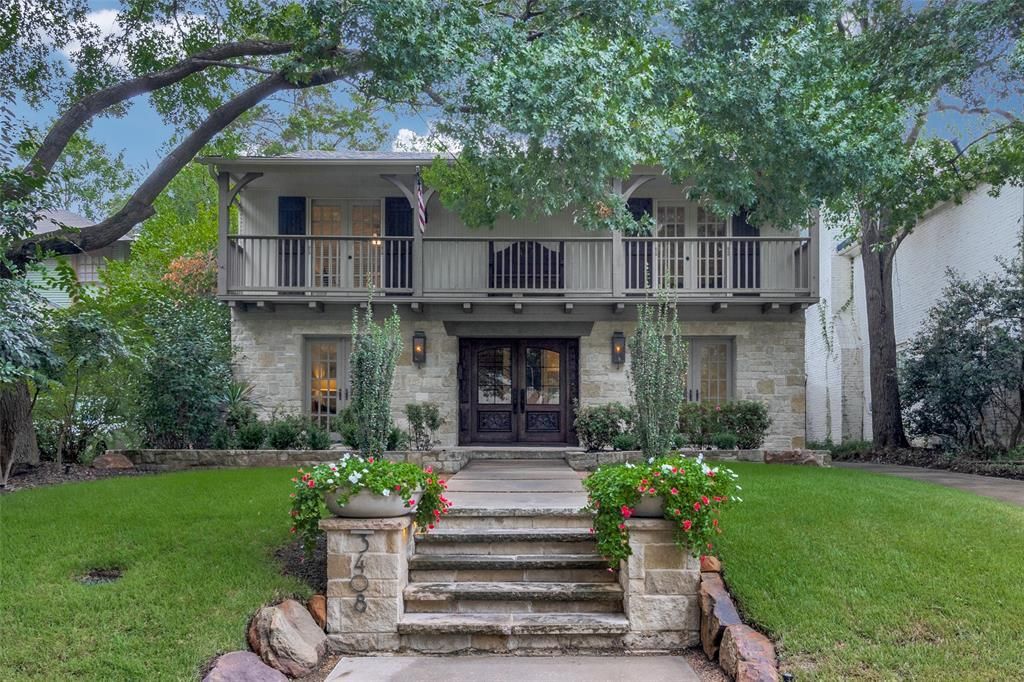
Charming home in the heart of Highland Park! Three large bedrooms upstairs along with bonus area and laundry. Multiple living areas downstairs; perfect for family living and entertaining. Kitchen, breakfast room and den open to 32x16 screened porch through French doors. First floor features Venetian plaster walls, scraped hardwoods, and beautiful limestone entry. Spacious kitchen with large island features updated Kitchen Aid & Bosch stainless steel appliances. Master and two additional guest rooms, all with walk-in closets, open to front balcony. Large floored attic in main house and detached 2-car garage; remote door and automatic gate access. New carpet installed. Just steps away from Katy Trail and Armstrong Elementary with shops and dining nearby, you can't beat this location!
Property Features
Property Type: Rental - Single Family
Cooling: Central Air, Electric
Fireplaces: 1
Garage: 2
Heating: Central, Natural Gas
Home Style: Traditional
Lot Size: 0.17 Acres
Roof Type: Composition, Shingle
Stories: 2.0
Year Built: 1969
Amenities
Cable TV Available
Decorative Lighting
Flat Screen Wiring
High Speed Internet Available
Open Floorplan
Balcony
Covered Patio/Porch
Rain Gutters
Feature Descriptions
Appliances: Built-in Refrigerator, Dishwasher, Disposal, Gas Cooktop, Microwave, Double Oven
Days on Site: 22
Exterior: Brick, Rock/Stone, Wood
Fencing: Gate, Wood
Fireplace: Gas, Living Room, Wood Burning
Flooring: Carpet, Stone, Wood
Laundry: Full Size W/D Area
Lot: Interior Lot
Lot Dimensions: 50x150
Parcel#: 60084500730150000
Parking: Garage, Garage Door Opener, Parking Pad
Parking Notes: Garage, Garage Door Opener, Parking Pad
Patio/Porch: Screened
Pets Allowed: Call
Security: Burglar, Carbon Monoxide Detector(s), Fire Alarm, Smoke Detector(s)
Utilities: Alley, City Sewer, City Water, Curbs
Room Sizes
Bedroom-Primary: 21.00 x 12.00 Level - 2
Bedroom: 15.00 x 13.00 Level - 2
Kitchen: 15.00 x 11.00 Level - 1
Bedroom: 15.00 x 14.00 Level - 2
Utility Room: 5.00 x 3.00 Level - 2
Living Room: 20.00 x 15.00 Level - 1
Dining Room: 14.00 x 11.00 Level - 1
Breakfast Room: 11.00 x 7.00 Level - 1
Living Room: 15.00 x 14.00 Level - 1
Bonus Room: 17.00 x 10.00 Level - 2
Local Schools
Elementary School: Armstrong
School District: Highland Park ISD
Listed By / Shown By
Listed By
Agency Name: Compass RE Texas, LLC.
Agency Contact: 214-564-0234
Agent Name: Michelle Wood

Shown By
Agent Name: Karen Schaeper
Agent Phone: (254) 723-0902
Agency Title: Kelly, Realtors

3408 Dartmouth Avenue | MLS# 21353821
This property located at 3408 Dartmouth Avenue, Highland Park, TX 75205 is currently listed for rent with an asking price of $10,750 / Monthly. Dartmouth Avenue is located within the Highland Park ISD school district. Search Highland Park real estate on karenschaeper.kellyrealtors.com today.