
BEDS5
BATHS2 full 1 partial
SQUARE FEET2,482
MLS#2023352
STATUSNew
PROPERTY TYPEResidential - Single Family
SUBDIVISIONHORIZON POINTE
SCHOOLJudson
Property Description
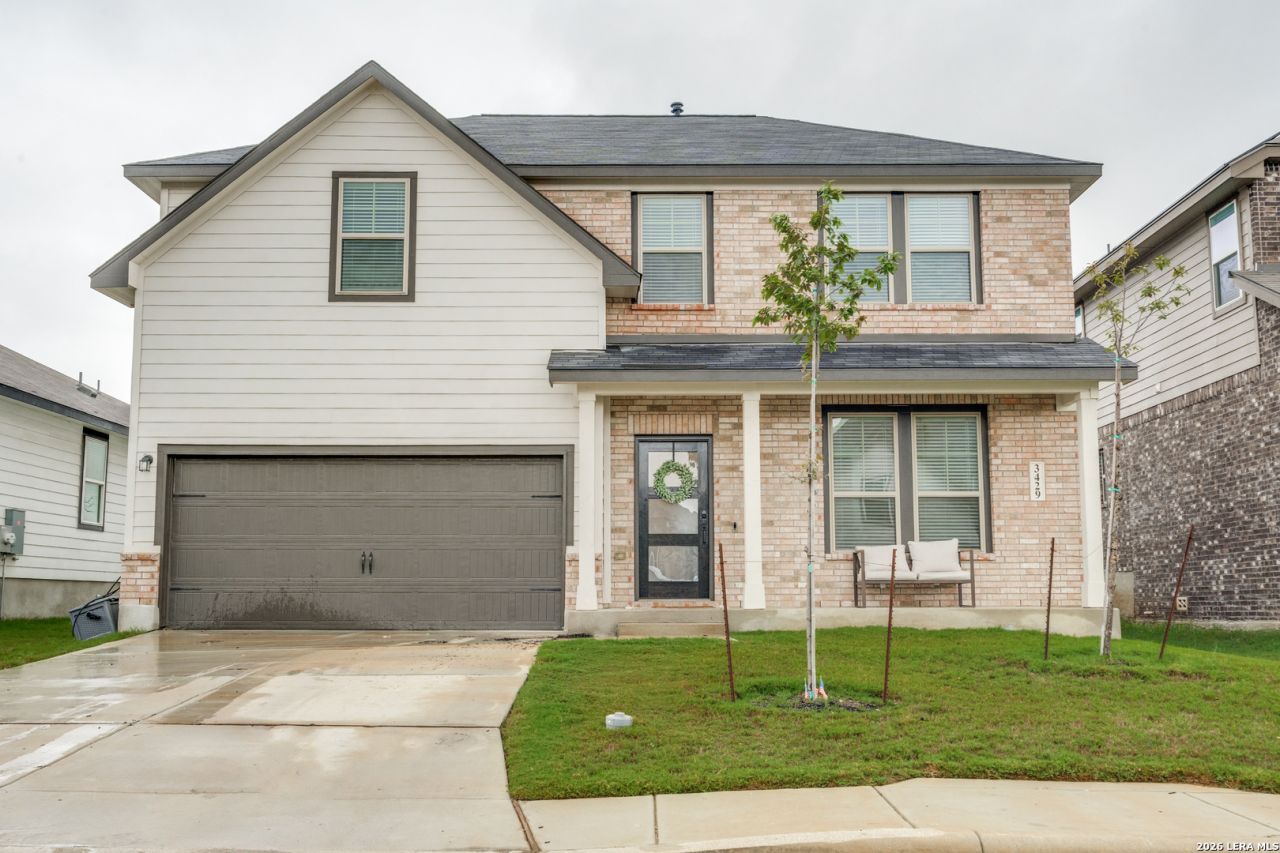
Move-in ready and packed with valuable extras! Enjoy the convenience of an EV charger already installed in the garage, water softener, Google Doorbell, smart thermostat, and full sprinkler system. The home comes complete with refrigerator, washer, dryer, microwave, range, and dishwasher making move-in that much easier. A dedicated study/office provides flexible space for working from home, while the open living, dining, and kitchen areas create a comfortable flow for everyday living and entertaining. Step outside to a spacious, fully fenced backyard with plenty of room to relax, entertain, play or create your own outdoor retreat. With thoughtful upgrades, smart home conveniences, and valuable extras already in place, this home is ready for its next owner.
Property Features
Property Type: Residential - Single Family
Cooling: One Central
Fuel Type: Electric
Heating: Central
Home Style: Two Story
Lot Size: 0.14 Acres
Roof Type: Composition
Stories: 2.0
Taxes: $6,390
Year Built: 2025
Feature Descriptions
Builder Name: Davidson Homes
Days on Site: 5
Exterior: Brick, Cement Fiber
Flooring: Carpeting, Ceramic Tile, Vinyl
Foundation: Slab
Hoa Fee: 121/Quarterly
HOA Mandatory: Yes
HOA Name: HORIZON POINTE HOA
Inclusions: Washer, Dryer, Microwave Oven, Stove/Range, Gas Cooking, Refrigerator, Disposal, Dishwasher, Water Softener (owned), Vent Fan, Electric Water Heater, Garage Door Opener
Interior: One Living Area, Separate Dining Room, Island Kitchen, Walk-In Pantry, Study/Library, All Bedrooms Upstairs, Open Floor Plan, Laundry Main Level, Laundry Room, Walk in Closets
Multiple HOA: No
Neighborhood Amenities: Pool, Clubhouse, Park/Playground, Jogging Trails
Parking: Two Car Garage
Pool/Spa: None
Supplier - Electric: CPS
Supplier - Gas: CPS
Supplier - Sewer: SAWS
Supplier - Water: SAWS
Tax By Multiple Counties: No
Type: Single Family Detached
Water/Sewer: Water System
Windows: All Remain
Room Sizes
Bedroom 2: 12 X 14
Bedroom 3: 12 X 10
Bedroom 4: 12 X 12
Bedroom 5: 12 X 12
Kitchen: 10 X 13
Dining Room: 12 X 10
Family Room: 16 X 20
Study/Office: 11 X 10
Local Schools
High School: Wagner
Middle School: Metzger
Elementary School: Masters Elementary
School District: Judson
Listed By / Shown By
Listed By
Agency Name: Redbird Realty LLC
Agency Phone: (210) 783-0100
Shown By
Agent Name: Karen Schaeper
Agent Phone: (254) 723-0902
Agency Title: Kelly, Realtors
Agency Email: info@kellyrealtors.com
Agency Text: (254) 717-6447

Estimate Your Payment
Estimated Payment
$ 1,577.15 per month $923.61 Principal & Interest $532.50 Property Tax $121.04 Homeowner's Insurance
3429 Meteor Night | MLS# 2023352
This single family home located at 3429 Meteor Night, Converse, TX 78109 is currently listed for sale with an asking price of $415,000. This property was built in 2025 and has 5 bedrooms and 2 full and 1 partial baths with 2482 sq. ft. Meteor Night is located in the HORIZON POINTE subdivision within the Judson school district. Search HORIZON POINTE real estate on karenschaeper.kellyrealtors.com today.