
BEDS3
BATHS2 full
SQUARE FEET1,355
MLS#621630
STATUSActive
PROPERTY TYPEResidential - Single Family
SUBDIVISIONRidge View Estates #1
SCHOOLSeguin ISD
Property Description
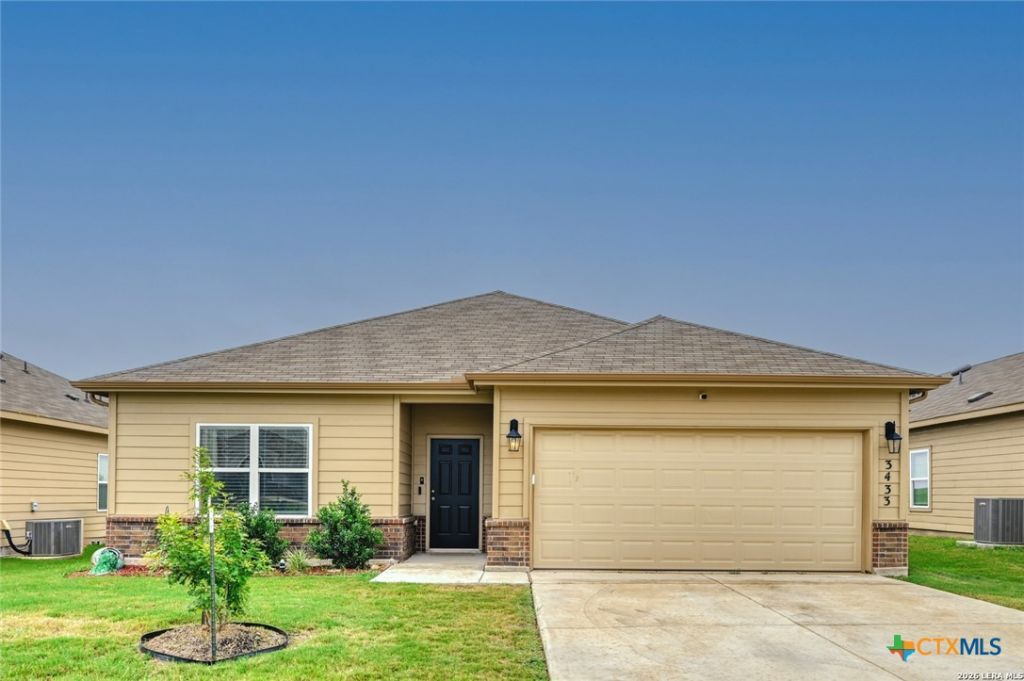
Move-in ready and packaged with value! This beautifully like new 3 bedroom 2 bath home offers single story living at its finest. Step inside to find updated light fixtures throughout, a bright kitchen with granite countertops and crisp white cabinetry, and freshly painted secondary bedrooms. The extended patio with the charming flagstone area is perfect for weekend gatherings or quiet evenings outdoors- and the backyard swings convey! Washer, dryer and refrigerator (in the garage) convey, making this home truly turnkey. Don't miss it.
Property Features
Property Type: Residential - Single Family
Cooling: Central Air, Electric,1 Unit
Garage: 2
Heating: Central, Electric
Home Style: Traditional
Lot Size: 0.15 Acres
Roof Type: Composition, Shingle
Stories: 1.0
Year Built: 2021
Amenities
All Bedrooms Down
Ceiling Fan(s)
Tub Shower
Vanity
Walk-In Closet(s)
Breakfast Bar
Eat-in Kitchen
Kitchen Island
Pantry
Walk-In Pantry
Covered Patio
Private Yard
Rain Gutters
Feature Descriptions
Appliances: Dryer, Dishwasher, Electric Cooktop, Electric Range, Electric Water Heater, Disposal, Microwave, Oven, Refrigerator, Washer, Some Electric Appliances, Range
Body of Water: None
Community Features: None, Curbs, Street Lights, Sidewalks
Days on Site: 23
Exterior: Brick, Fiber Cement
Fencing: Privacy, Wood
Fireplace: None
Flooring: Carpet, Vinyl
HOA Fee: 500/ Annually
Laundry: Washer Hookup, Electric Dryer Hookup, Laundry in Utility Room, Main Level, Laundry Room
Parcel#: 179078
Patio/Porch: Covered, Patio
Security: Prewired, Smoke Detector(s)
Sewer: Public Sewer
Utilities: Electricity Available, Trash Collection Public
Water: Public
Window: Double Pane Windows
Room Sizes
Bedroom 3: 12 X 9 Level - Main
Bedroom 2: 14 X 10 Level - Main
Primary Bathroom: 9 X 8 Level - Main
Primary Bedroom: 15 X 11 Level - Main
Entry/ Foyer: 10 X 5 Level - Main
Laundry: 7 X 5 Level - Main
Kitchen: 12 X 11 Level - Main
Family Room: 15 X 12 Level - Main
Dining Room: 11 X 8 Level - Main
Local Schools
School District: Seguin ISD
Listed By / Shown By
Listed By
Agency Name: Keller Williams City-View
Agency Phone: (210) 696-9996
Shown By
Agent Name: Karen Schaeper
Agent Phone: (254) 723-0902
Agency Title: Kelly, Realtors
Agency Email: info@kellyrealtors.com
Agency Text: (254) 717-6447

Estimate Your Payment
Estimated Payment
$ 654.48 per month $578.65 Principal & Interest $0.00 Property Tax (data not provided by mls) $75.83 Homeowner's Insurance
3433 Canyon Ridge | MLS# 621630
This single family home located at 3433 Canyon Ridge, Seguin, TX 78155 is currently listed for sale with an asking price of $260,000. This property was built in 2021 and has 3 bedrooms and 2 full baths with 1355 sq. ft. Canyon Ridge is located in the Ridge View Estates #1 subdivision within the Seguin ISD school district. Search Ridge View Estates #1 real estate on karenschaeper.kellyrealtors.com today.