
BEDS4
BATHS2 full 1 partial
SQUARE FEET2,603
MLS#21267416
STATUSPending
PROPERTY TYPEResidential - Single Family
SUBDIVISIONLost Creek Ranch North Add
SCHOOLNorthwest ISD
Property Description
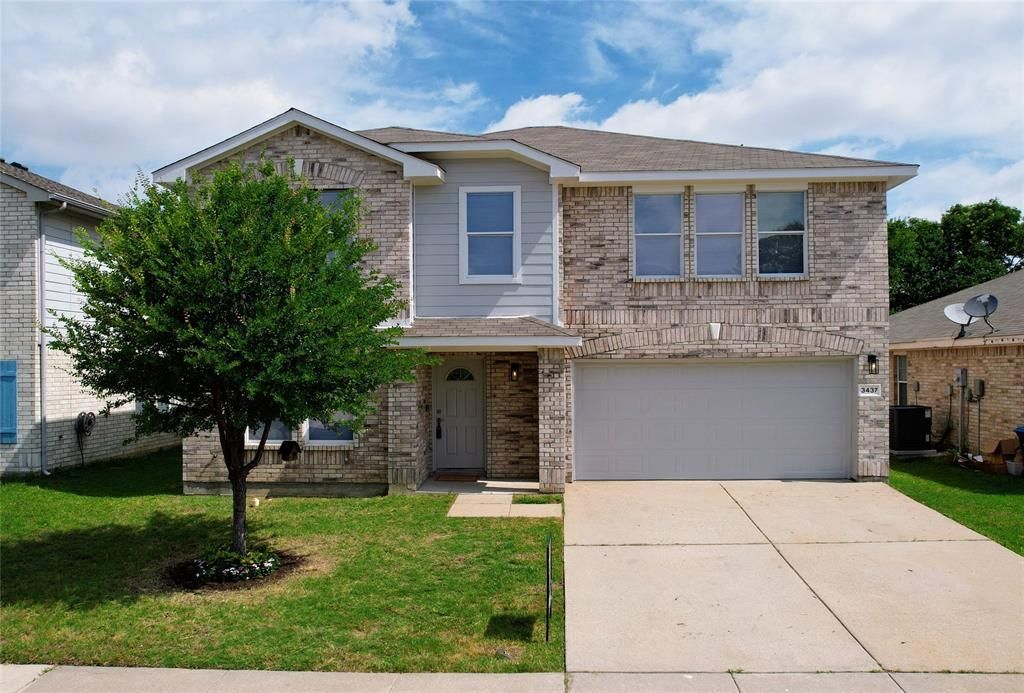
Beautifully updated 4-bedroom, 2.5-bath home located in highly sought-after Northwest ISD with easy access to Hwy 35W, 170, and 114! Conveniently located near schools, shopping, dining, and city parks, and within walking distance to J. Lyndal Hughes Elementary. This light-filled home features fresh interior and exterior paint, updated flooring, new kitchen cabinetry, quartz countertops, updated bathrooms, new appliances, and popcorn ceiling removal. Neutral tones and abundant natural light create a warm and inviting space ready for your personal style. The open-concept layout seamlessly connects the kitchen, dining, and living areas, making it perfect for entertaining family and friends. The bright kitchen offers ample cabinet storage, generous counter space, and a breakfast bar for casual dining. The spacious primary suite features a large ensuite bath, while the upstairs game room provides the perfect flex space for movie nights, a playroom, or home office. Enjoy the large private backyard with open patio, ideal for relaxing or outdoor gatherings. No HOA. Move-in ready and a must see!
Property Features
Property Type: Residential - Single Family
Cooling: Ceiling Fan(s), Central Air
Fireplaces: 1
Garage: 2 car attached
Heating: Electric
Home Style: Traditional
Lot Size: 0.12 Acres
Roof Type: Asphalt, Shingle
Year Built: 2004
Amenities
Cable TV Available
Decorative Lighting
Double Vanity
Eat-in Kitchen
High Speed Internet Available
Kitchen Island
Open Floorplan
Walk-In Closet(s)
Covered Patio/Porch
Private Yard
Feature Descriptions
Appliances: Dishwasher, Electric Range, Microwave
Days on Site: 76
Exclusions: All staging items; all materials and tools in garage
Exterior: Brick, Siding
Fencing: Back Yard, Privacy, Wood
Fireplace: Wood Burning
Flooring: Carpet, Luxury Vinyl Plank
Laundry: Electric Dryer Hookup, Utility Room, Washer Hookup
Parcel#: 07996659
Parking: Driveway, Garage Door Opener, Garage Faces Front
Parking Notes: Driveway, Garage Door Opener, Garage Faces Front
Patio/Porch: Covered
Utilities: Cable Available, City Sewer, City Water, Co-op Electric
Window: Window Coverings
Local Schools
Elementary School: Hughes
School District: Northwest ISD
Listed By / Shown By
Listed By
Agency Name: HomeSmart
Agency Contact: 214-724-4783
Agent Name: Wendy Mora

Shown By
Agent Name: Karen Schaeper
Agent Phone: (254) 723-0902
Agency Title: Kelly, Realtors

Estimate Your Payment
Estimated Payment
$ 920.99 per month $814.28 Principal & Interest $0.00 Property Tax (data not provided by mls) $106.71 Homeowner's Insurance
3437 Caprock Ranch Road | MLS# 21267416
This single family home located at 3437 Caprock Ranch Road, Fort Worth, TX 76262 is currently listed for sale with an asking price of $365,875. This property was built in 2004 and has 4 bedrooms and 2 full and 1 partial baths with 2603 sq. ft. Caprock Ranch Road is located in the Lost Creek Ranch North Add subdivision within the Northwest ISD school district. Search Lost Creek Ranch North Add real estate on karenschaeper.kellyrealtors.com today.