
BEDS4
BATHS2 full
SQUARE FEET2,406
MLS#21362401
STATUSActive KO
PROPERTY TYPEResidential - Single Family
SUBDIVISIONStanford Estates
SCHOOLSpringtown ISD
Property Description
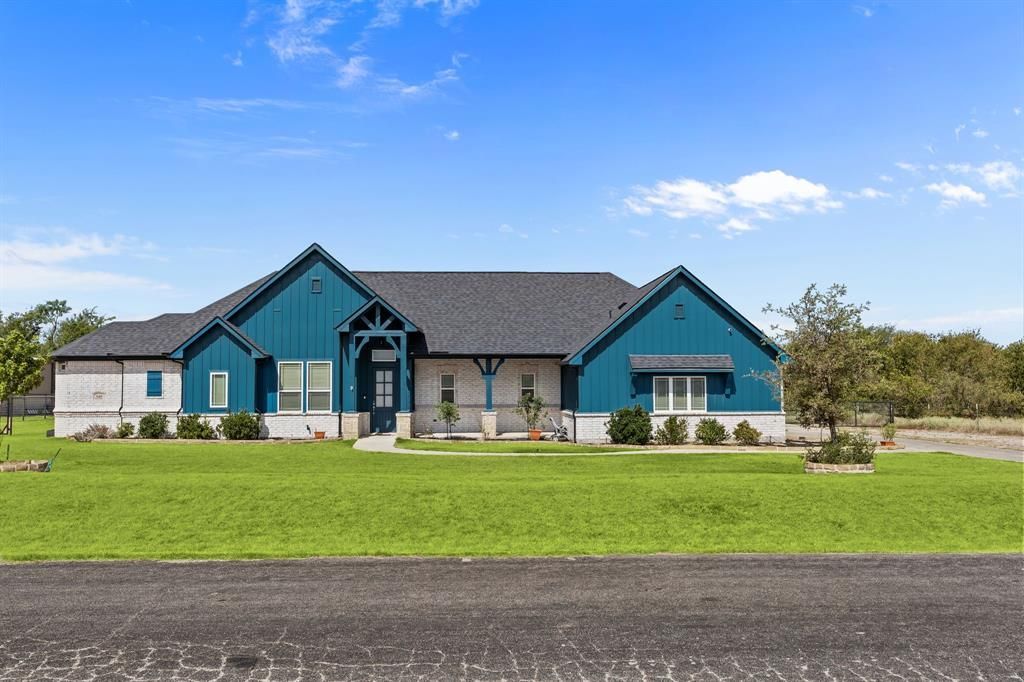
Welcome home to this beautifully designed home situated on one acre offering the perfect combination of space, comfort, and functionality. Built in 2019, this home features an inviting open concept layout and split bedroom floor plan. It has 4 bedrooms, 2 bathrooms, and a study. The spacious living area flows seamlessly into the kitchen and dining area, making the home ideal for both everyday living and entertaining. A couple of stand out features are the primary suite, with a resort style bathroom and closet, and the enclosed patio with a fireplace. Outside, the property offers even more with a 3 car garage, shop with HVAC and electricity, sprinkler system, and solar panels. From the thoughtful floor plan to the impressive indoor-outdoor living spaces, this property offers the space and amenities today’s buyers are looking for. Come see everything this home has to offer!
Property Features
Property Type: Residential - Single Family
Cooling: Ceiling Fan(s), Central Air, Electric
Fireplaces: 2
Garage: 3 car attached
Heating: Central, Electric, Heat Pump
Lot Size: 1.04 Acres
Roof Type: Composition
Year Built: 2019
Amenities
Built-in Features
Decorative Lighting
Eat-in Kitchen
Granite Counters
Open Floorplan
Pantry
Vaulted Ceiling(s)
Walk-In Closet(s)
Covered Patio/Porch
Feature Descriptions
Appliances: Dishwasher, Disposal, Electric Cooktop, Electric Oven, Microwave
Days on Site: 57
Exterior: Board & Batten Siding, Brick, Rock/Stone
Fencing: Pipe
Fireplace: Wood Burning
Flooring: Carpet, Ceramic Tile
Green Features: Solar Electric System - Owned
Laundry: Utility Room, Full Size W/D Area
Lot: Few Trees, Landscaped, Sprinkler System
Parcel#: R000103587
Parking: Concrete
Parking Notes: Concrete
Patio/Porch: Covered, Enclosed
Utilities: Asphalt, Co-op Water, Septic
Local Schools
Elementary School: Goshen Creek
School District: Springtown ISD
Listed By / Shown By
Listed By
Agency Name: Premier Realty
Agency Contact: 903-875-9266
Agent Name: Jessica Atkeisson

Shown By
Agent Name: Karen Schaeper
Agent Phone: (254) 723-0902
Agency Title: Kelly, Realtors

Estimate Your Payment
Estimated Payment
$ 1,611.03 per month $1,424.36 Principal & Interest $0.00 Property Tax (data not provided by mls) $186.67 Homeowner's Insurance
345 Palo Alto Drive | MLS# 21362401
This single family home located at 345 Palo Alto Drive, Springtown, TX 76082 is currently listed for sale with an asking price of $640,000. This property was built in 2019 and has 4 bedrooms and 2 full baths with 2406 sq. ft. Palo Alto Drive is located in the Stanford Estates subdivision within the Springtown ISD school district. Search Stanford Estates real estate on karenschaeper.kellyrealtors.com today.