
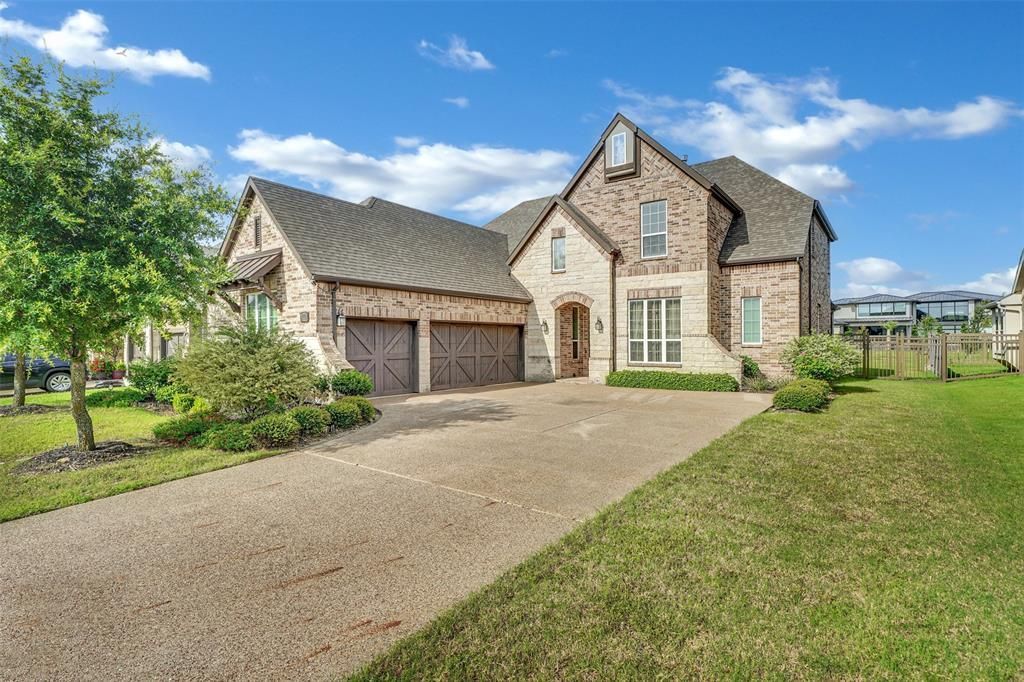
BEDS5
BATHS4 full 1 partial
SQUARE FEET3,216
MLS#21319544
STATUSActive
PROPERTY TYPERental - Single Family
SUBDIVISIONThe Hills Of Kingswood Ph 2
SCHOOLLewisville ISD
Property Description
Rare find in Hills of Kingswood, one of Frisco’s most sought-after 24-hour guard-gated communities! Welcome to this move-in ready Ashton Woods home featuring 5 bedrooms, 4.5 baths, and a thoughtfully designed floor plan with hardwood floors throughout the first floor and staircase.The main level showcases a luxurious primary suite, private study, and an inviting open-concept design where the gourmet kitchen flows seamlessly into the dining and spacious living areas—perfect for both everyday living and entertaining.Upstairs offers four additional bedrooms, three full baths, and an oversized game room, providing abundant space for family and guests. Enjoy the generously sized backyard with a covered patio, ideal for relaxing evenings, outdoor dining, and gatherings.Combining luxury, comfort, privacy, and convenience, this exceptional home offers the lifestyle you’ve been looking for in one of Frisco’s premier gated communities!
Property Features
Property Type: Rental - Single Family
Cooling: Ceiling Fan(s), Central Air, Electric
Fireplaces: 1
Garage: 3 car attached
Heating: Central, Natural Gas
Home Style: Traditional
Lot Size: 0.21 Acres
Stories: 2.0
Year Built: 2017
Amenities
Built-in Features
Decorative Lighting
Eat-in Kitchen
Covered Patio/Porch
Feature Descriptions
Appliances: Dishwasher, Disposal, Gas Cooktop, Gas Oven
Days on Site: 7
Exterior: Brick
Fencing: Metal
Fireplace: Brick
Flooring: Combination
HOA Fee: 0/ Monthly
Laundry: Electric Dryer Hookup, Utility Room, Full Size W/D Area, Washer Hookup
Lot: Interior Lot
Other Equipment: Irrigation Equipment
Parcel#: R677577
Parking: Garage Door Opener, Garage Faces Side
Parking Notes: Garage Door Opener, Garage Faces Side
Patio/Porch: Covered
Pets Allowed: No Pets Allowed
Security: Carbon Monoxide Detector(s), Gated Community, Security Guard, Smoke Detector(s)
Utilities: City Sewer, City Water, Individual Gas Meter, Individual Water Meter
Window: Window Coverings
Local Schools
Elementary School: Hicks
School District: Lewisville ISD
Listed By / Shown By
Listed By
Agency Name: EXP REALTY
Agency Contact: 469-659-6591
Agent Name: Lina Vines

Shown By
Agent Name: Karen Schaeper
Agent Phone: (254) 723-0902
Agency Title: Kelly, Realtors

3481 Starling Drive | MLS# 21319544
This property located at 3481 Starling Drive, Frisco, TX 75034 is currently listed for rent with an asking price of $4,500 / Monthly. Starling Drive is located within the Lewisville ISD school district. Search Frisco real estate on karenschaeper.kellyrealtors.com today.