
BEDS3
BATHS2 full
SQUARE FEET2,117
MLS#21406487
STATUSActive
PROPERTY TYPEResidential - Single Family
SUBDIVISIONThe Ranches At Rolling Hills Ph 3
SCHOOLAlvord ISD
Property Description
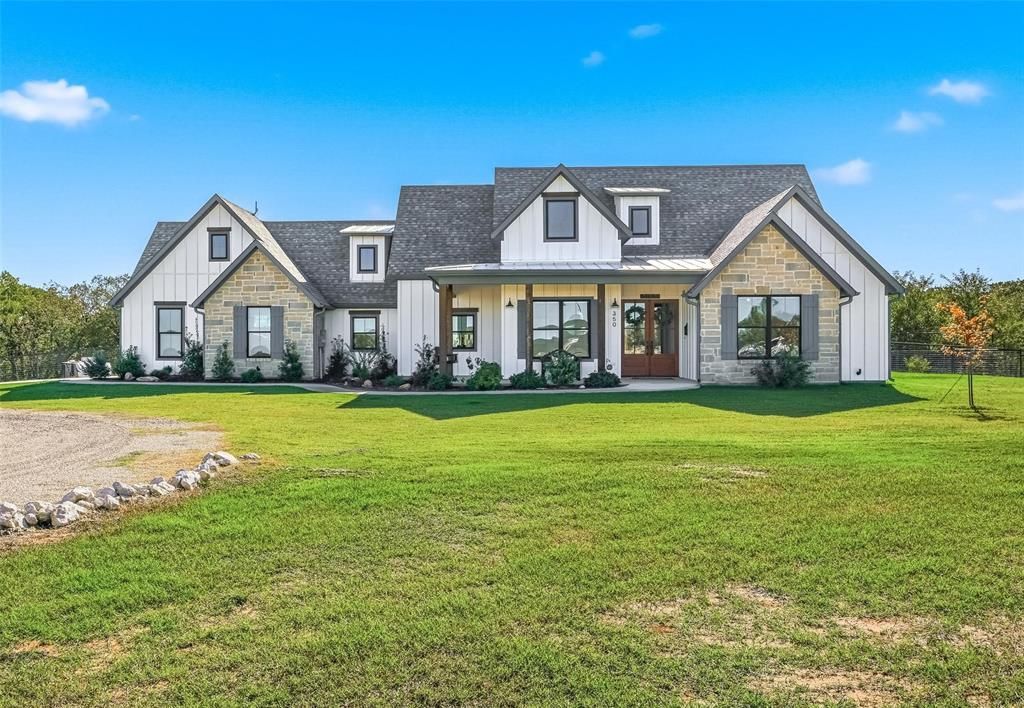
Stunning modern farmhouse perfectly blends contemporary luxury with timeless comfort. Escape the confines of the DFW suburbs to claim your own serene country estate surrounded by rolling landscapes and open skies, now presented with highly competitive pricing that demands attention.This meticulously crafted home features soaring vaulted ceilings, abundant natural light, and premium finishes. The heart of the home showcases a magnificent great room with a brick fireplace and custom built-ins. The gourmet kitchen boasts top-of-the-line appliances, elegant countertops, and a spacious island. The primary suite offers a peaceful retreat with a spa-inspired bath, soaking tub, and walk-in shower. Outside, escape to a covered patio featuring a sparkling backyard pool—a perfect private oasis for quiet relaxation or entertaining. This exceptional property truly has it all, and at this price, it won't last long.
Property Features
Property Type: Residential - Single Family
Cooling: Ceiling Fan(s), Central Air, Other
Fireplaces: 2
Garage: 2 car attached
Heating: Central
Home Style: Contemporary/Modern
Lot Size: 3.01 Acres
Roof Type: Composition
Year Built: 2023
Amenities
Built-in Features
Cathedral Ceiling(s)
Decorative Lighting
Double Vanity
Eat-in Kitchen
Flat Screen Wiring
High Speed Internet Available
Kitchen Island
Open Floorplan
Pantry
Vaulted Ceiling(s)
Walk-In Closet(s)
Covered Patio/Porch
Rain Gutters
Feature Descriptions
Appliances: Dishwasher, Electric Cooktop, Electric Oven, Electric Range, Electric Water Heater, Vented Exhaust Fan, Water Softener
Days on Site: 11
Exclusions: 3rd Wheel, Trailer, Tractor
Exterior: Board & Batten Siding, Stone Veneer, Other
Fencing: Back Yard, Chain Link, Gate
Fireplace: Decorative, Electric, Heatilator, Living Room, Ventless, Other
Flooring: Concrete, Painted/Stained
HOA Fee: 300/ Annually
Lot: Acreage, Interior Lot, Lrg. Backyard Grass, Many Trees
Lot Dimensions: 599x220x581x217
Parcel#: 797068
Parking: Aggregate, Circular Driveway, Driveway, Garage, Garage Door Opener, Garage Faces Side
Parking Notes: Aggregate, Circular Driveway, Driveway, Garage, Garage
Pool: In Ground, Outdoor Pool, Other
Swimming Pool: Yes
Utilities: Septic, Well
Local Schools
Elementary School: Alvord
School District: Alvord ISD
Listed By / Shown By
Listed By
Agency Name: Keller Williams Realty
Agency Contact: (940) 484-9411
Agent Name: James Hogan

Shown By
Agent Name: Karen Schaeper
Agent Phone: (254) 723-0902
Agency Title: Kelly, Realtors

Estimate Your Payment
Estimated Payment
$ 1,711.72 per month $1,513.39 Principal & Interest $0.00 Property Tax (data not provided by mls) $198.33 Homeowner's Insurance
350 Rolling Ranch Boulevard | MLS# 21406487
This single family home located at 350 Rolling Ranch Boulevard, Alvord, TX 76225 is currently listed for sale with an asking price of $680,000. This property was built in 2023 and has 3 bedrooms and 2 full baths with 2117 sq. ft. Rolling Ranch Boulevard is located in the The Ranches At Rolling Hills Ph 3 subdivision within the Alvord ISD school district. Search The Ranches At Rolling Hills Ph 3 real estate on karenschaeper.kellyrealtors.com today.