
BEDS4
BATHS3 full
SQUARE FEET2,626
MLS#21371029
STATUSActive
PROPERTY TYPEResidential - Single Family
SUBDIVISIONGlenwick Estate Ph 2
SCHOOLLewisville ISD
Property Description
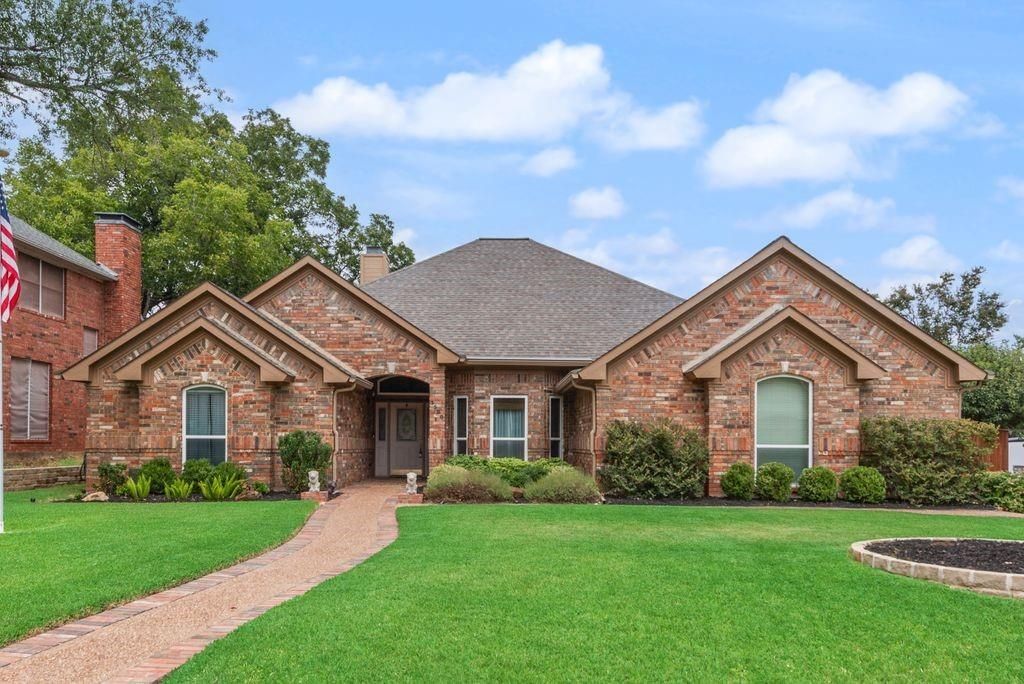
Welcome to this spacious single-story home in Flower Mound’s Glenwick Estates. Featuring 4 bedrooms, 3 full baths, and approximately 2,626 square feet, this home offers an inviting layout designed for both everyday living and entertaining. Multiple living areas include a main living room with hardwood flooring, a fireplace, and refined wall detailing, along with a second living room showcasing a brick fireplace and custom wood built-ins. A formal dining area, generous kitchen with abundant cabinetry, and private primary suite add functionality and flexibility. Enjoy outdoor living with a covered patio, pool, and fenced backyard, ideal for relaxing or entertaining. Conveniently located near shopping, dining, parks, and highly regarded area schools. Buyer and buyer’s agent to verify all measurements, schools, and information.
Property Features
Property Type: Residential - Single Family
Cooling: Central Air
Fireplaces: 2
Garage: 2 car attached
Heating: Central
Home Style: Traditional
Lot Size: 0.24 Acres
Roof Type: Composition
Year Built: 1991
Amenities
Built-in Features
Cable TV Available
Decorative Lighting
Double Vanity
Granite Counters
High Speed Internet Available
Sound System Wiring
Covered Patio/Porch
Rain Gutters
Lighting
Feature Descriptions
Appliances: Dishwasher, Disposal, Gas Cooktop, Gas Oven
Days on Site: 1
Exclusions: workout equipment in garage, bbq pit outside
Exterior: Brick
Fencing: Fenced
Fireplace: Brick, Family Room, Gas Logs
Flooring: Carpet, Ceramic Tile, Luxury Vinyl Plank
Laundry: Utility Room
Lot: Corner Lot, Landscaped, Sprinkler System
Parcel#: R162380
Parking: Garage
Parking Notes: Garage
Pool: In Ground
Swimming Pool: Yes
Utilities: Cable Available, City Sewer, City Water
Window: Bay Window(s), Shutters, Window Coverings
Local Schools
Elementary School: Bridlewood
School District: Lewisville ISD
Listed By / Shown By
Listed By
Agency Name: HOMEROCK REALTY
Agency Contact: 2145522049
Agent Name: Hector Hidalgo

Shown By
Agent Name: Karen Schaeper
Agent Phone: (254) 723-0902
Agency Title: Kelly, Realtors

Estimate Your Payment
Estimated Payment
$ 1,472.58 per month $1,301.96 Principal & Interest $0.00 Property Tax (data not provided by mls) $170.63 Homeowner's Insurance
3500 Wolcott Drive | MLS# 21371029
This single family home located at 3500 Wolcott Drive, Flower Mound, TX 75028 is currently listed for sale with an asking price of $585,000. This property was built in 1991 and has 4 bedrooms and 3 full baths with 2626 sq. ft. Wolcott Drive is located in the Glenwick Estate Ph 2 subdivision within the Lewisville ISD school district. Search Glenwick Estate Ph 2 real estate on karenschaeper.kellyrealtors.com today.