
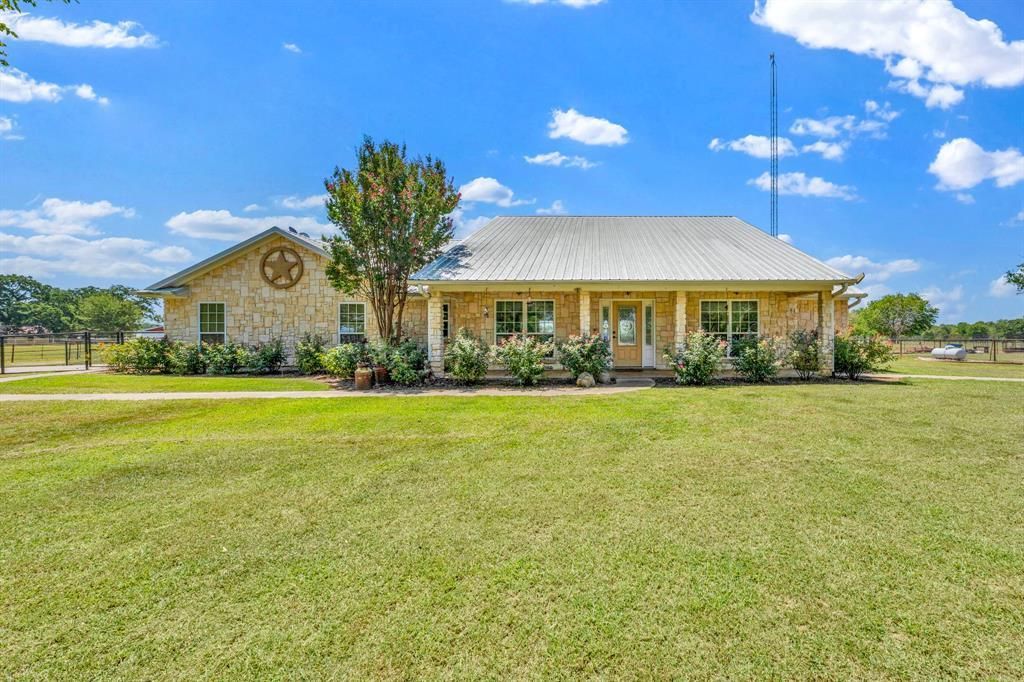
BEDS3
BATHS2 full
SQUARE FEET2,253
MLS#21365829
STATUSActive
PROPERTY TYPEResidential - Single Family
SUBDIVISIONTimbercreek Estates #1
SCHOOLRains ISD
Property Description
Beautiful horse property with a custom home featuring an open floor plan, scored and stained concrete floors, and covered porches. The spacious kitchen offers custom cabinets, stainless steel appliances, and a breakfast bar. The large primary bedroom includes a sitting area, huge shower, double sinks, and claw foot tub. The property is thoughtfully set up for country living and livestock, with a 40x60 metal workshop featuring electricity and water, plus 1 bedroom 1 bath guest quarters. The 1,600 SF barn provides plenty of open space for horses, equipment, or storage. A spacious 125x225 sandy arena provides an ideal space for riding, training, and exercising horses. Four pastures have water access, along with two ponds and a second barn. Additional features include a metal roof, electric entry gate, and the property has an ag exemption in place. With approximately 600 feet of State Highway 276 frontage, this property offers a great combination of comfortable living, space for livestock, and room to work and enjoy the country.
Property Features
Property Type: Residential - Single Family
Cooling: Central Air
Fireplaces: 1
Garage: 2 car attached
Heating: Central, Fireplace(s)
Lot Size: 20.00 Acres
Year Built: 2008
Amenities
Decorative Lighting
Double Vanity
Eat-in Kitchen
Open Floorplan
Pantry
Walk-In Closet(s)
Dog Run
Rain Gutters
Private Entrance
Stable/Barn
Storage
Feature Descriptions
Appliances: Dishwasher, Disposal, Electric Cooktop, Electric Oven, Electric Range, Microwave
Days on Site: 11
Exclusions: Please see transaction desk.
Fencing: Barbed Wire, Cross Fenced, Electric, Gate, Wire
Fireplace: Family Room, Living Room
Lot: Acreage, Landscaped, Lrg. Backyard Grass, Many Trees, Tank/ Pond
Parcel#: R2981
Parking: Asphalt, Concrete, Garage
Parking Notes: Asphalt, Concrete, Garage
Patio/Porch: Awning(s), Covered
Utilities: Aerobic Septic
Room Sizes
Bedroom: 12.00 x 12.00 Level - 1
Bedroom: 12.00 x 12.00 Level - 1
Bath-Full: 12.00 x 12.00 Level - 1
Bath-Full: 12.00 x 12.00 Level - 1
Living Room: 15.00 x 15.00 Level - 1
Bedroom-Primary: 15.00 x 15.00 Level - 1
Local Schools
Elementary School: Rains
School District: Rains ISD
Listed By / Shown By
Listed By
Agency Name: Texas Real Estate Twins
Agent Name: Cody Pike

Shown By
Agent Name: Karen Schaeper
Agent Phone: (254) 723-0902
Agency Title: Kelly, Realtors

Estimate Your Payment
Estimated Payment
$ 2,202.58 per month $1,947.37 Principal & Interest $0.00 Property Tax (data not provided by mls) $255.21 Homeowner's Insurance
3503 State Highway 276 | MLS# 21365829
This single family home located at 3503 State Highway 276, Emory, TX 75440 is currently listed for sale with an asking price of $875,000. This property was built in 2008 and has 3 bedrooms and 2 full baths with 2253 sq. ft. State Highway 276 is located in the Timbercreek Estates #1 subdivision within the Rains ISD school district. Search Timbercreek Estates #1 real estate on karenschaeper.kellyrealtors.com today.