
BEDS5
BATHS5 full
SQUARE FEET3,730
MLS#20632195
STATUSActive
PROPERTY TYPEResidential - Single Family
SUBDIVISIONSky Ridge Addition
SCHOOLMelissa ISD
Property Description
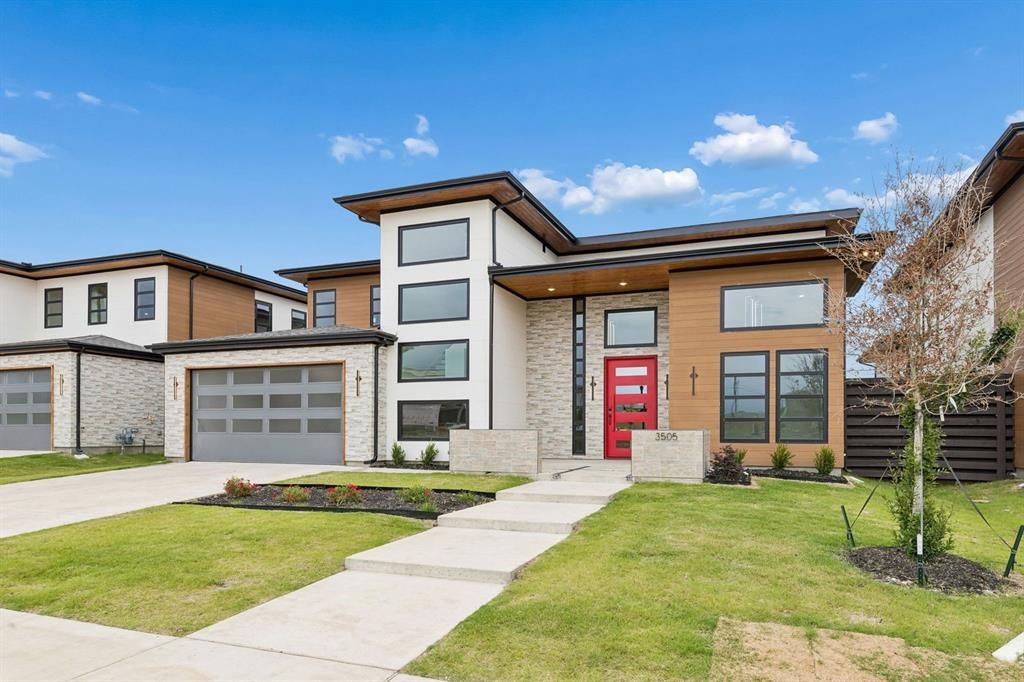
MOVE-IN READY TODAY! $30k in builder incentives + price reduction! Welcome to The Dawn at Sky Ridge, where elevated design meets the strength and innovation of steel construction by Netze Homes, America's #1 steel homebuilder. Built with precision-engineered steel framing, this Frank Lloyd Wright-inspired home offers lasting durability, dimensional stability, and a modern building system designed for superior performance compared to traditional wood-framed construction. The stunning Seina 3 floor plan offers 3,730 sqft, 5 spacious bedrooms, and 5 beautifully appointed baths across two thoughtfully designed levels.
Property Features
Property Type: Residential - Single Family
Cooling: Ceiling Fan(s), Central Air, ENERGY STAR Qualified E
Fireplaces: 2
Garage: 2 car attached
Heating: ENERGY STAR Qualified Equipment, ENERGY STAR/ACCA R
Home Style: Mid-Century Modern, Prairie
Lot Size: 0.19 Acres
Roof Type: Composition
Year Built: 2026
Amenities
High Speed Internet Available
Kitchen Island
Pantry
Walk-In Closet(s)
Covered Patio/Porch
Private Yard
Uncovered Courtyard
Feature Descriptions
Appliances: Dishwasher, Disposal, Gas Cooktop, Microwave, Refrigerator
Days on Site: 798
Exterior: Fiber Cement, Steel Siding
Fencing: Back Yard, Fenced, Gate, Wood
Fireplace: Electric
Flooring: Luxury Vinyl Plank
Green Features: Appliances, Construction, Enhanced Air Filtration, Exposure/Shade, HVAC, Insulation, Lighting, Low Flow Commode, Mechanical Fresh Air, Thermostat, Waterheater, Windows
HOA Fee: 900/ Annually
Lot: Cul-De-Sac, Few Trees, Interior Lot, Lrg. Backyard Grass, Sprinkler System, Subdivision
Lot Dimensions: 65x130
Parcel#: R1234500202201
Parking: Garage Single Door
Parking Notes: Garage Single Door
Utilities: City Sewer, City Water, Community Mailbox, Curbs, Sidewalk
Room Sizes
Living Room: 11.00 x 22.00 Level - 2
Media Room: 11.00 x 14.00 Level - 2
Bedroom: 12.00 x 10.00 Level - 1
Bedroom: 11.00 x 12.00 Level - 2
Kitchen: 11.00 x 22.00 Level - 1
Living Room: 20.00 x 22.00 Level - 1
Bedroom: 11.00 x 12.00 Level - 2
Office: 14.00 x 4.00 Level - 1
Dining Room: 11.00 x 14.00 Level - 1
Bedroom: 11.00 x 12.00 Level - 2
Bath-Full: 5.00 x 8.00 Level - 1
Bath-Primary: 12.00 x 10.00 Level - 1
Bedroom-Primary: 14.00 x 18.00 Level - 1
Local Schools
Elementary School: Harry Mckillop
School District: Melissa ISD
Listed By / Shown By
Listed By
Agency Name: HomesUSA.com
Agency Contact: 888-872-6006
Agent Name: Ben Caballero

Shown By
Agent Name: Karen Schaeper
Agent Phone: (254) 723-0902
Agency Title: Kelly, Realtors

Estimate Your Payment
Estimated Payment
$ 2,262.99 per month $2,000.78 Principal & Interest $0.00 Property Tax (data not provided by mls) $262.21 Homeowner's Insurance
3505 Sky Ridge Lane | MLS# 20632195
This single family home located at 3505 Sky Ridge Lane, Melissa, TX 75454 is currently listed for sale with an asking price of $899,000. This property was built in 2026 and has 5 bedrooms and 5 full baths with 3730 sq. ft. Sky Ridge Lane is located in the Sky Ridge Addition subdivision within the Melissa ISD school district. Search Sky Ridge Addition real estate on karenschaeper.kellyrealtors.com today.