
BEDS3
BATHS2 full 1 partial
SQUARE FEET2,372
MLS#1973718
STATUSActive
PROPERTY TYPEResidential - Single Family
SUBDIVISIONRosewood
SCHOOLLa Vernia Isd
Property Description
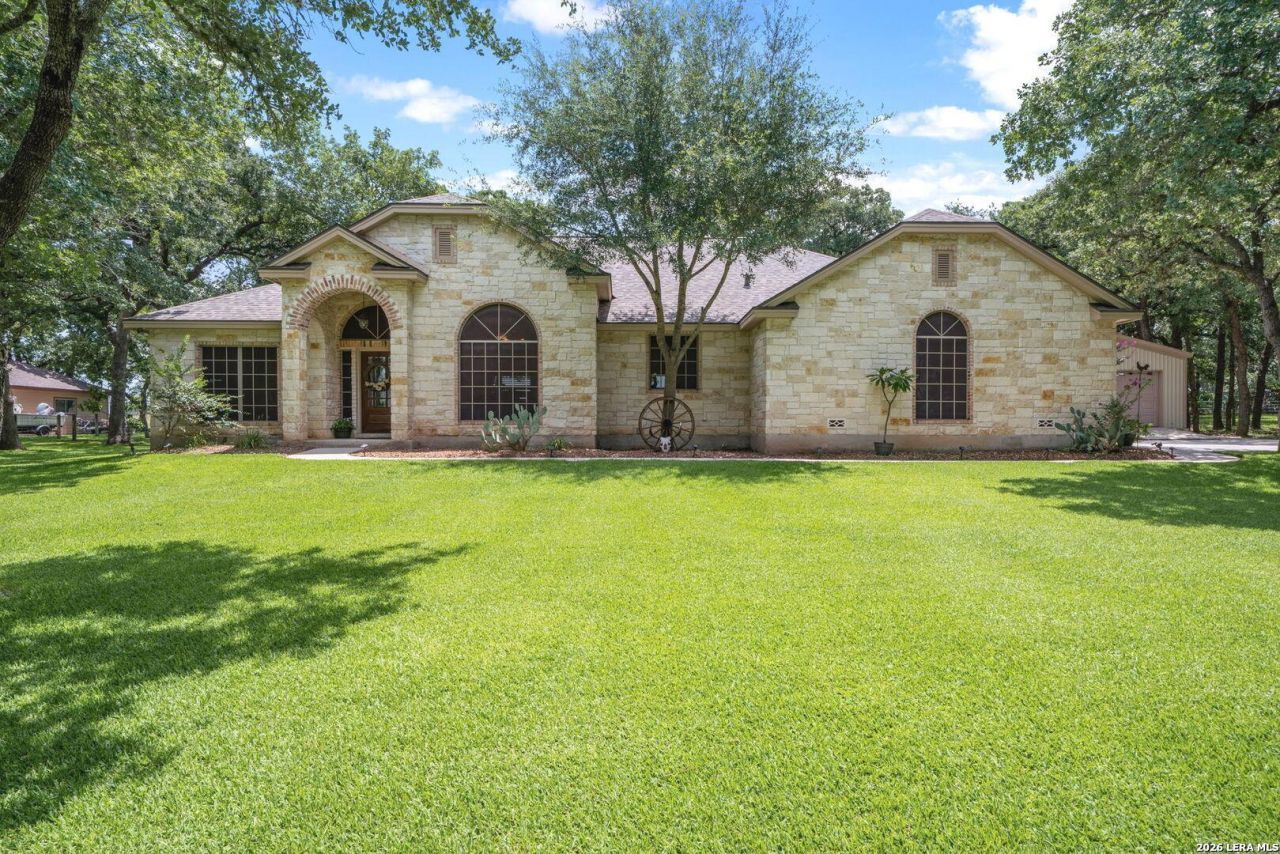
This is the one! It is immaculate! Enjoy peaceful country living with the convenience of nearby city amenities in this beautifully maintained 2372 sq ft. custom home situated on a tree-covered one-acre lot with no HOA! Backing to a large ranch, youll appreciate the privacy, scenic views, and the rare benefit of having no rear neighbors. The spacious open floor plan features high ceilings, quality finishes, granite countertops, custom cabinetry, and generous living and entertaining spaces throughout. The large covered patio provides the perfect setting to relax and take in the surrounding countryside. Outside, the property is loaded with improvements including a detached fully insulated 18X24 workshop with electricity including a 50 amp RV hookup, a new irrigation well, full irrigation system and mature landscaping. Whether youre looking for room to work, play, or simply enjoy the outdoors, this property offers the ideal blend of comfort, functionality, and Texas country charm. Schedule a showing today!
Property Features
Property Type: Residential - Single Family
Cooling: One Central
Fenced: Yes
Fireplaces: 1
Fuel Type: Electric
Heating: Central
Home Style: One Story
Lot Size: 1.00 Acres
Roof Type: Composition
Stories: 1.0
Taxes: $7,319
Year Built: 2006
Feature Descriptions
Accessibility: No Carpet, Level Lot, Level Drive, No Stairs, First Floor Bath, Full Bath/Bed on 1st Flr, First Floor Bedroom
Builder Name: Unknown
Currenty Leased: No
Days on Site: 110
Energy Efficient: Programmable Thermostat, Double Pane Windows, Ceiling Fans
Exterior: Stone/Rock
Exterior: Patio Slab, Covered Patio, Sprinkler System, Double Pane Windows, Solar Screens, Storage Building/Shed, Mature Trees, Wire Fence, Workshop
Fireplace: One, Living Room, Wood Burning
Flooring: Ceramic Tile, Wood
Foundation: Slab
HOA Mandatory: No
Improvements: Street Paved, Asphalt, City Street
Inclusions: Ceiling Fans, Washer Connection, Dryer Connection, Cook Top, Built-In Oven, Self-Cleaning Oven, Microwave Oven, Stove/Range, Disposal, Dishwasher, Ice Maker Connection, Water Softener (owned), Smoke Alarm, Electric Water Heater, Garage Door Opener, Solid Counter Tops, Cu
Interior: One Living Area, Separate Dining Room, Eat-In Kitchen, Two Eating Areas, Island Kitchen, Breakfast Bar, Walk-In Pantry, Shop, Utility Room Inside,1st Floor Lvl/No Steps, High Ceilings, Open Floor Plan, Cable TV Available, High Speed Internet, All Bedrooms Downstairs, Laundry Main Level, Laundry Room, Walk in Closets, Attic - Storage Only
Lot: County VIew,1 - 2 Acres, Mature Trees (ext feat), Level
Neighborhood Amenities: None
Parking: Two Car Garage
Pool/Spa: None
Supplier - Electric: GVEC
Supplier - Water: SS Water
Tax By Multiple Counties: No
Type: Single Family Detached
Water/Sewer: Water System, Private Well, Septic
Windows: Some Remain
Room Sizes
Bedroom 2: 12 X 13
Bedroom 3: 11 X 13
Kitchen: 18 X 13
Breakfast Room: 13 X 11
Dining Room: 13 X 13
Living Room: 21 X 19
Utility Room: 13 X 6
E X try: 8 X 7
Local Schools
High School: La Vernia
Middle School: La Vernia
Elementary School: La Vernia
School District: La Vernia Isd
Listed By / Shown By
Listed By
Agency Name: Texas Edge Realty
Agency Phone: (210) 863-9886
Shown By
Agent Name: Karen Schaeper
Agent Phone: (254) 723-0902
Agency Title: Kelly, Realtors
Agency Email: info@kellyrealtors.com
Agency Text: (254) 717-6447

Estimate Your Payment
Estimated Payment
$ 1,966.71 per month $1,199.58 Principal & Interest $609.92 Property Tax $157.21 Homeowner's Insurance
351 Rosewood Dr | MLS# 1973718
This single family home located at 351 Rosewood Dr, La Vernia, TX 78121 is currently listed for sale with an asking price of $539,000. This property was built in 2006 and has 3 bedrooms and 2 full and 1 partial baths with 2372 sq. ft. Rosewood Dr is located in the Rosewood subdivision within the La Vernia Isd school district. Search Rosewood real estate on karenschaeper.kellyrealtors.com today.