
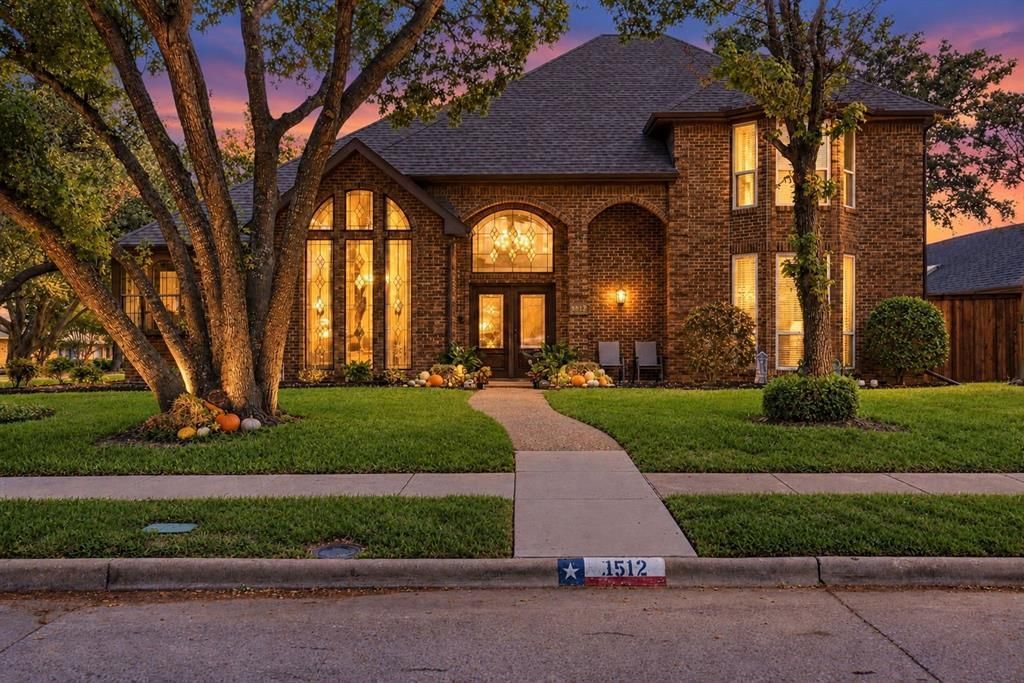
BEDS4
BATHS3 full 1 partial
SQUARE FEET3,077
MLS#21411731
STATUSActive
PROPERTY TYPEResidential - Single Family
SUBDIVISIONParkway Estates
SCHOOLPlano ISD
Property Description
Welcome to this beautiful two-story home in the desirable Parkway Estates neighborhood of Plano on a large corner lot! Featuring soaring ceilings, abundant natural light, and a spacious, functional floor plan. This home offers the perfect blend of comfort and style. The main level features beautiful wood flooring, a spacious primary suite, and a secondary bedroom ideal for guests. The updated kitchen boasts granite countertops, stainless steel appliances, a gas range, and a charming corner window overlooking the outdoors. A versatile second living area with a wall of windows and direct backyard access provides the perfect space for a home office, playroom, or additional entertaining area. The spacious primary suite features a beautiful bathroom with dual vanities, a walk-in shower, jetted soaking tub, and two separate walk-in closets. Upstairs you'll find two additional bedrooms connected by a full bathroom, along with access to a covered balcony overlooking the backyard pool. Step outside to your private backyard retreat, complete with a sparkling swimming pool and plenty of space to relax or entertain. Recent interior painting adds a fresh, updated feel throughout multiple areas of the home. With numerous improvements over the years and a thoughtfully designed layout, this Parkway Estates home is move-in ready and a must-see!
Property Features
Property Type: Residential - Single Family
Cooling: Ceiling Fan(s), Central Air, Electric
Fireplaces: 1
Garage: 2 car attached
Heating: Central, Fireplace(s), Natural Gas
Home Style: Traditional
Lot Size: 0.22 Acres
Roof Type: Composition
Year Built: 1986
Amenities
Built-in Features
Decorative Lighting
Vaulted Ceiling(s)
Balcony
Covered Courtyard
Covered Patio/Porch
Rain Gutters
Other
Feature Descriptions
Appliances: Built-in Gas Range, Dishwasher, Disposal, Gas Oven, Microwave
Days on Site: 1
Exterior: Brick
Fencing: Back Yard, Wood
Fireplace: Brick, Gas Logs
Flooring: Carpet, Ceramic Tile, Wood
Laundry: Utility Room, Full Size W/D Area
Lot: Corner Lot, Few Trees, Landscaped, Sprinkler System, Subdivision
Parcel#: R044900800101
Parking: Alley Access, Garage, Garage Door Opener, Garage Faces Rear, Garage Single Door
Parking Notes: Alley Access, Garage, Garage Door Opener, Garage Face
Patio/Porch: Covered, Patio
Pool: In Ground
Swimming Pool: Yes
Utilities: City Sewer, City Water
Window: Bay Window(s), Skylights(s), Window Coverings
Room Sizes
Living Room: 16.00 x 28.00 Level - 1
Dining Room: 16.00 x 12.00 Level - 1
Breakfast Room: 13.00 x 11.00 Level - 1
Bedroom: 13.00 x 16.00 Level - 1
Living Room: 14.00 x 15.00 Level - 1
Kitchen: 15.00 x 10.00 Level - 1
Bedroom-Primary: 16.00 x 16.00 Level - 1
Bedroom: 12.00 x 12.00 Level - 2
Local Schools
Elementary School: Wells
School District: Plano ISD
Listed By / Shown By
Listed By
Agency Name: Agency Dallas Park Cities, LLC
Agent Name: Cameron Ruschhaupt

Shown By
Agent Name: Karen Schaeper
Agent Phone: (254) 723-0902
Agency Title: Kelly, Realtors

Estimate Your Payment
Estimated Payment
$ 1,761.81 per month $1,557.67 Principal & Interest $0.00 Property Tax (data not provided by mls) $204.14 Homeowner's Insurance
3512 Wilshire Drive | MLS# 21411731
This single family home located at 3512 Wilshire Drive, Plano, TX 75023 is currently listed for sale with an asking price of $699,900. This property was built in 1986 and has 4 bedrooms and 3 full and 1 partial baths with 3077 sq. ft. Wilshire Drive is located in the Parkway Estates subdivision within the Plano ISD school district. Search Parkway Estates real estate on karenschaeper.kellyrealtors.com today.