
BEDS4
BATHS3 full 1 partial
SQUARE FEET4,066
MLS#21283975
STATUSActive
PROPERTY TYPEResidential - Single Family
SUBDIVISIONBlue Bonnet Cliffs
SCHOOLWaco ISD
Property Description
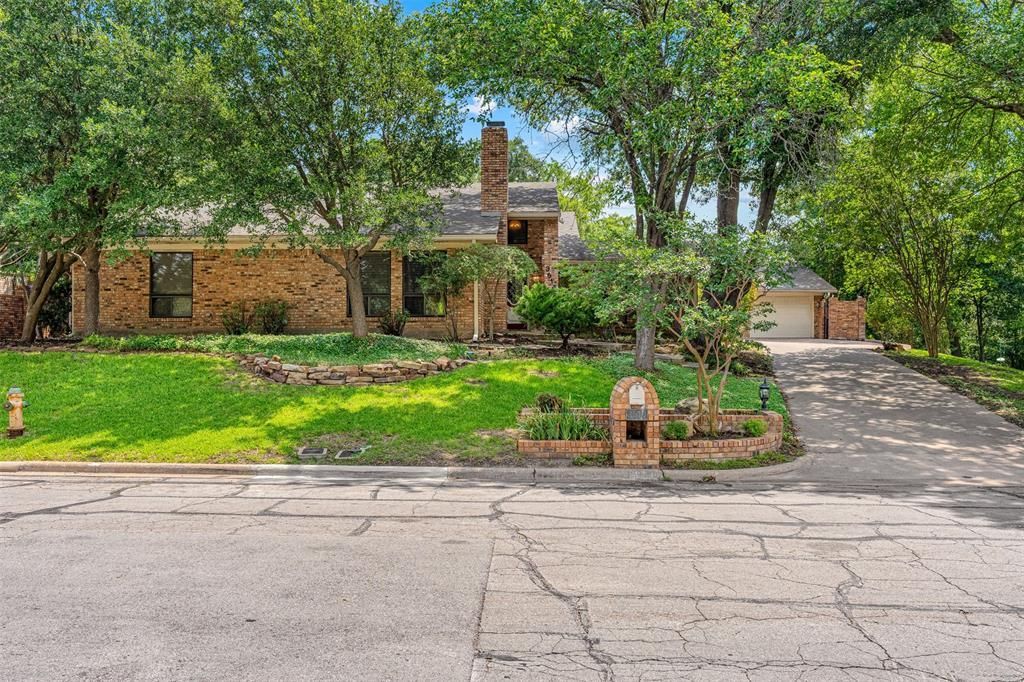
Welcome to 3516 Lake Heights, a spacious home full of opportunity in an established setting with mature trees and a large backyard. Inside, the living room features vaulted ceilings and a fireplace, with additional spaces including a formal dining room, kitchen, sunroom, two dry bars, and abundant storage throughout. The home offers four bedrooms, three full bathrooms, and one half bathroom, with three bedrooms downstairs and one private bedroom upstairs with its own bathroom. The downstairs primary suite includes an oversized bathroom and walk-in closet. A flexible bonus room with a window and walk-in closet could serve as an office, playroom, workout space, guest space, or potential fifth bedroom. Additional hobby or family room space and storage rooms provide even more functionality. The oversized garage is ideal for car enthusiasts, complete with a half bathroom and room for vehicles, tools, or workspace. A wonderful opportunity to make this home your own.
Property Features
Property Type: Residential - Single Family
Cooling: Central Air, Electric
Fireplaces: 1
Garage: 3 car attached
Heating: Central, Electric
Lot Size: 0.38 Acres
Year Built: 1974
Amenities
Cable TV Available
Dry Bar
Eat-in Kitchen
Feature Descriptions
Appliances: Dishwasher, Electric Cooktop, Electric Oven, Electric Water Heater, Double Oven
Days on Site: 139
Exterior: Board & Batten Siding, Brick
Fireplace: Living Room
Parcel#: 480055010022052
Parking: Concrete, Garage, Garage Door Opener, Garage Faces Front, Oversized
Parking Notes: Concrete, Garage, Garage Door Opener, Garage Faces Fr
Utilities: Cable Available, City Sewer, City Water, Curbs, Electricity Connected, Individual Water Meter
Local Schools
Elementary School: Mountainview
School District: Waco ISD
Listed By / Shown By
Listed By
Agency Name: Kelly, Realtors
Agent Name:

Shown By
Agent Name: Karen Schaeper
Agent Phone: (254) 723-0902
Estimate Your Payment
Estimated Payment
$ 1,107.33 per month $979.03 Principal & Interest $0.00 Property Tax (data not provided by mls) $128.30 Homeowner's Insurance
3516 Lake Heights Drive | MLS# 21283975
This single family home located at 3516 Lake Heights Drive, Waco, TX 76708 is currently listed for sale by Kelly, Realtors, with an asking price of $439,900. This property was built in 1974 and has 4 bedrooms and 3 full and 1 partial baths with 4066 sq. ft. Lake Heights Drive is located in the Blue Bonnet Cliffs subdivision within the Waco ISD school district. Search Blue Bonnet Cliffs real estate on karenschaeper.kellyrealtors.com today.