
BEDS3
BATHS2 full
SQUARE FEET1,600
MLS#21329893
STATUSActive
PROPERTY TYPEResidential - Single Family
SUBDIVISIONAvondale
SCHOOLRockwall ISD
Property Description
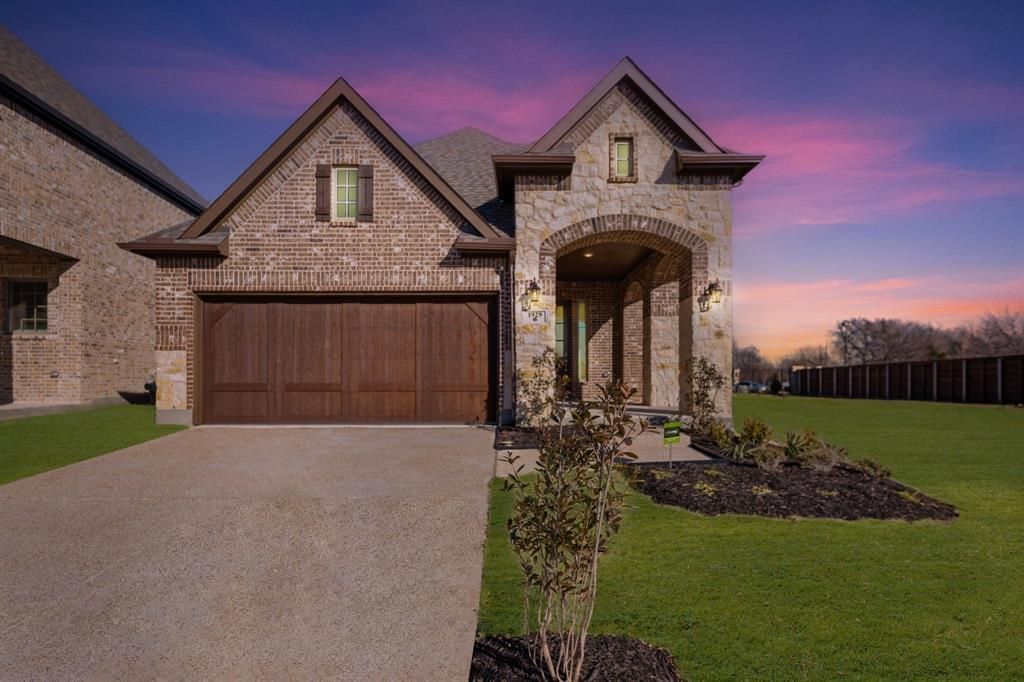
MLS# 21329893 - Built by Chesmar Homes - August 2026 completion ~ Meet the Charleston floor plan, a beautifully designed single - story new construction home that blends charm, comfort, and smart functionality into one inviting space. Step inside and you're instantly welcomed by an airy open - concept layout where the family room, complete with a sleek electric fireplace, creates the perfect cozy gathering spot before flowing effortlessly into the dining area and kitchen ideal for hosting, entertaining, or simply enjoying everyday life. The kitchen offers generous space to cook, connect, and create, all while staying part of the conversation. Tucked away for privacy, the serene primary suite feels like your own personal retreat, featuring an enlarged walk - in shower and a spacious walk - in closet designed to keep everything organized and within reach. Secondary bedrooms offer flexibility for guests, hobbies, or a home office, while the thoughtfully designed 2.5 - car garage includes a dedicated storage area for tools, seasonal décor, or weekend gear. Open the door to your covered outdoor living space and imagine slow mornings with coffee or relaxing evenings under the open sky. With modern finishes, an open layout, and desirable new build features, the Charleston plan delivers the perfect balance of style, convenience, and easy living. Photos are representatives.
Property Features
Property Type: Residential - Single Family
Cooling: Ceiling Fan(s), Central Air, Electric, Zoned
Fireplaces: 1
Garage: 2 car attached
Heating: Central, Natural Gas, Zoned
Home Style: Traditional
Lot Size: 0.12 Acres
Roof Type: Composition
Year Built: 2026
Amenities
Decorative Lighting
High Speed Internet Available
Kitchen Island
Open Floorplan
Pantry
Vaulted Ceiling(s)
Walk-In Closet(s)
Covered Patio/Porch
Rain Gutters
Lighting
Outdoor Living Center
Private Yard
Feature Descriptions
Appliances: Dishwasher, Disposal, Gas Cooktop, Gas Oven, Tankless Water Heater
Community Features: Community Pool, Curbs, Greenbelt, Sidewalks
Days on Site: 1
Exterior: Brick
Fencing: Wood
Fireplace: Gas Starter
Flooring: Carpet, Ceramic Tile, Wood
Green Features: Appliances, Thermostat, Waterheater, Windows
HOA Fee: 982/ Annually
Laundry: Utility Room, Full Size W/D Area
Lot Dimensions: 45x120
Parcel#: 332715
Parking: Garage Door Opener, Garage Single Door, Oversized
Parking Notes: Garage Door Opener, Garage Single Door, Oversized
Patio/Porch: Covered
Swimming Pool: Yes
Utilities: City Sewer, City Water, Curbs, Sidewalk, Underground Utilities
Local Schools
Elementary School: Billie Stevenson
School District: Rockwall ISD
Listed By / Shown By
Listed By
Agency Name: HomesUSA.com
Agency Contact: 888-872-6006
Agent Name: Ben Caballero

Shown By
Agent Name: Karen Schaeper
Agent Phone: (254) 723-0902
Agency Title: Kelly, Realtors

Estimate Your Payment
Estimated Payment
$ 1,016.96 per month $899.13 Principal & Interest $0.00 Property Tax (data not provided by mls) $117.83 Homeowner's Insurance
3523 Riley Street | MLS# 21329893
This single family home located at 3523 Riley Street, Fate, TX 75087 is currently listed for sale with an asking price of $404,000. This property was built in 2026 and has 3 bedrooms and 2 full baths with 1600 sq. ft. Riley Street is located in the Avondale subdivision within the Rockwall ISD school district. Search Avondale real estate on karenschaeper.kellyrealtors.com today.