
BEDS3
BATHS2 full
SQUARE FEET1,410
MLS#21363911
STATUSActive
PROPERTY TYPEResidential - Single Family
SUBDIVISIONTown North Estates
SCHOOLDallas ISD
Property Description
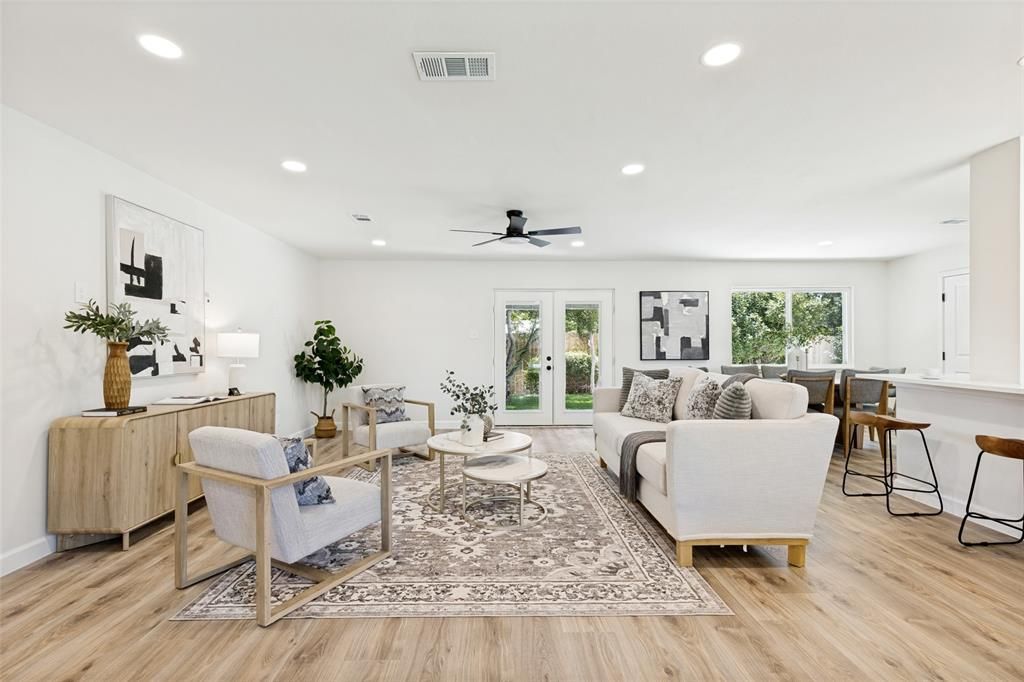
Completely reimagined with exceptional attention to detail, this beautifully renovated home offers the perfect blend of modern design, quality craftsmanship, and energy-efficient living. Every major system has been thoughtfully updated, making this truly move-in ready.The stunning kitchen serves as the heart of the home with custom soft-close cabinetry, elegant quartz countertops, a premium Kohler sink and faucet, and a full suite of new Samsung stainless steel appliances. Throughout the home, you'll find beautiful Mohawk oak laminate flooring, fresh designer paint, updated doors, trim, baseboards, adjustable LED lighting, and stylishly remodeled bathrooms featuring frameless glass shower doors.Outside, the expansive front and back yards provide plenty of room for entertaining, children, and pets, while the oversized garage offers endless possibilities as a home gym, workshop, hobby space, or additional storage.Situated in a quiet, established Farmers Branch neighborhood, this exceptional home is just minutes from parks, walking trails, shopping, dining, major employers, and convenient access to I-35E, Dallas Love Field, and Downtown Dallas. Combining timeless finishes, extensive upgrades, and an unbeatable location, this is a home you'll be proud to own.
Property Features
Property Type: Residential - Single Family
Cooling: Central Air, Electric
Garage: 2 car attached
Heating: Central, Natural Gas
Home Style: Traditional
Lot Size: 0.22 Acres
Roof Type: Asphalt
Year Built: 1959
Amenities
High Speed Internet Available
Kitchen Island
Open Floorplan
Pantry
Walk-In Closet(s)
Feature Descriptions
Appliances: Dishwasher, Gas Range, Gas Water Heater, Microwave, Refrigerator
Days on Site: 9
Exclusions: Exterior Cameras
Exterior: Brick
Fencing: Wood
Flooring: Laminate
Green Features: 12 inch+ Attic Insulation, Appliances, Doors, Lighting, Windows
Other Equipment: Irrigation Equipment
Parcel#: 24169500100090000
Parking: Additional Parking, Concrete, Driveway, Garage Faces Rear, On Street
Parking Notes: Additional Parking, Concrete, Driveway, Garage Faces
Utilities: City Sewer, City Water, Electricity Connected, Individual Gas Meter
Room Sizes
Bedroom-Primary: 10.00 x 16.00 Level - 1
Bedroom: 10.00 x 11.00 Level - 1
Bedroom: 10.00 x 11.00 Level - 1
Dining Room: 10.00 x 8.00 Level - 1
Living Room: 24.00 x 28.00 Level - 1
Bath-Full: 4.00 x 9.00 Level - 1
Bath-Full: 5.00 x 9.00 Level - 1
Local Schools
Elementary School: Chapel Hill Preparatory
School District: Dallas ISD
Listed By / Shown By
Listed By
Agency Name: JPAR - Plano
Agency Contact: 972-836-9295
Agent Name: Ernie Briones

Shown By
Agent Name: Karen Schaeper
Agent Phone: (254) 723-0902
Agency Title: Kelly, Realtors

Estimate Your Payment
Estimated Payment
$ 966.62 per month $854.62 Principal & Interest $0.00 Property Tax (data not provided by mls) $112.00 Homeowner's Insurance
3550 Ridgeoak Way | MLS# 21363911
This single family home located at 3550 Ridgeoak Way, Farmers Branch, TX 75234 is currently listed for sale with an asking price of $384,000. This property was built in 1959 and has 3 bedrooms and 2 full baths with 1410 sq. ft. Ridgeoak Way is located in the Town North Estates subdivision within the Dallas ISD school district. Search Town North Estates real estate on karenschaeper.kellyrealtors.com today.