
BEDS3
BATHS2 full 1 partial
SQUARE FEET2,646
MLS#21406174
STATUSActive
PROPERTY TYPEResidential - Single Family
SUBDIVISIONThe Parks at Panchasarp Farms
SCHOOLJoshua ISD
Property Description
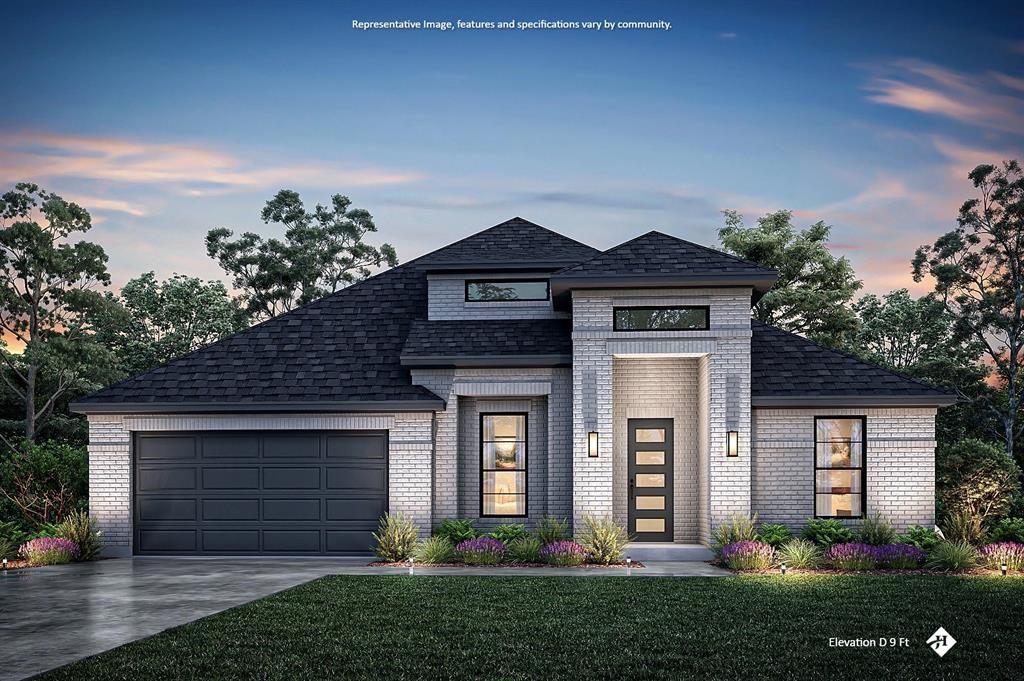
Step into a home designed to impress with soaring 12-foot ceilings, beautiful floor-to-ceiling windows, and a huge open family room centered around a sleek 50-inch modern electric fireplace. LVP flooring flows throughout the main living areas and study, while 8-foot doors add to the spacious feel. The kitchen is a standout with custom cabinetry extended up to 10 feet, quartz countertops, built-in stainless steel appliances, a 5-burner gas cooktop, wood-wrapped island with posts, and an oversized pantry. The dining area features a vaulted ceiling, creating an open and inviting space for entertaining. The primary suite offers an oversized shower with a bench seat, plus a large utility room with convenient pass-through access to the primary closet. Outside, enjoy an extended covered patio with plenty of room to relax or entertain. Thoughtful details, impressive ceiling heights, a bright, open layout make this home.
Property Features
Property Type: Residential - Single Family
Cooling: Ceiling Fan(s), Central Air, Electric
Fireplaces: 1
Garage: 2 car attached
Heating: Central, Electric
Home Style: Traditional
Lot Size: 0.19 Acres
Roof Type: Composition
Year Built: 2026
Amenities
Decorative Lighting
Eat-in Kitchen
High Speed Internet Available
Kitchen Island
Open Floorplan
Pantry
Walk-In Closet(s)
Feature Descriptions
Appliances: Dishwasher, Disposal, Gas Cooktop, Gas Oven, Microwave
Days on Site: 7
Exterior: Brick
Fencing: Wood
Fireplace: Electric, Living Room
Flooring: Carpet, Luxury Vinyl Plank, Tile
HOA Fee: 500/ Annually
Lot: Sprinkler System
Parcel#: 126-2233-31504
Parking: Garage, Garage Door Opener, Garage Faces Front, Oversized
Parking Notes: Garage, Garage Door Opener, Garage Faces Front, Overs
Patio/Porch: Awning(s), Covered
Utilities: City Sewer, City Water, Co-op Electric
Local Schools
Elementary School: Njoshua
School District: Joshua ISD
Listed By / Shown By
Listed By
Agency Name: League Real Estate
Agency Contact: 817-608-7755
Agent Name: Sarah Powell

Shown By
Agent Name: Karen Schaeper
Agent Phone: (254) 723-0902
Agency Title: Kelly, Realtors

Estimate Your Payment
Estimated Payment
$ 1,233.19 per month $1,090.31 Principal & Interest $0.00 Property Tax (data not provided by mls) $142.89 Homeowner's Insurance
356 Aurora Hills | MLS# 21406174
This single family home located at 356 Aurora Hills, Burleson, TX 76028 is currently listed for sale with an asking price of $489,900. This property was built in 2026 and has 3 bedrooms and 2 full and 1 partial baths with 2646 sq. ft. Aurora Hills is located in the The Parks at Panchasarp Farms subdivision within the Joshua ISD school district. Search The Parks At Panchasarp Farms real estate on karenschaeper.kellyrealtors.com today.