
BEDS3
BATHS2 full
SQUARE FEET1,216
MLS#2007152
STATUSActive
PROPERTY TYPEResidential - Mobile Home
SUBDIVISIONTHE HIGHLANDS
SCHOOLSomerset
Property Description
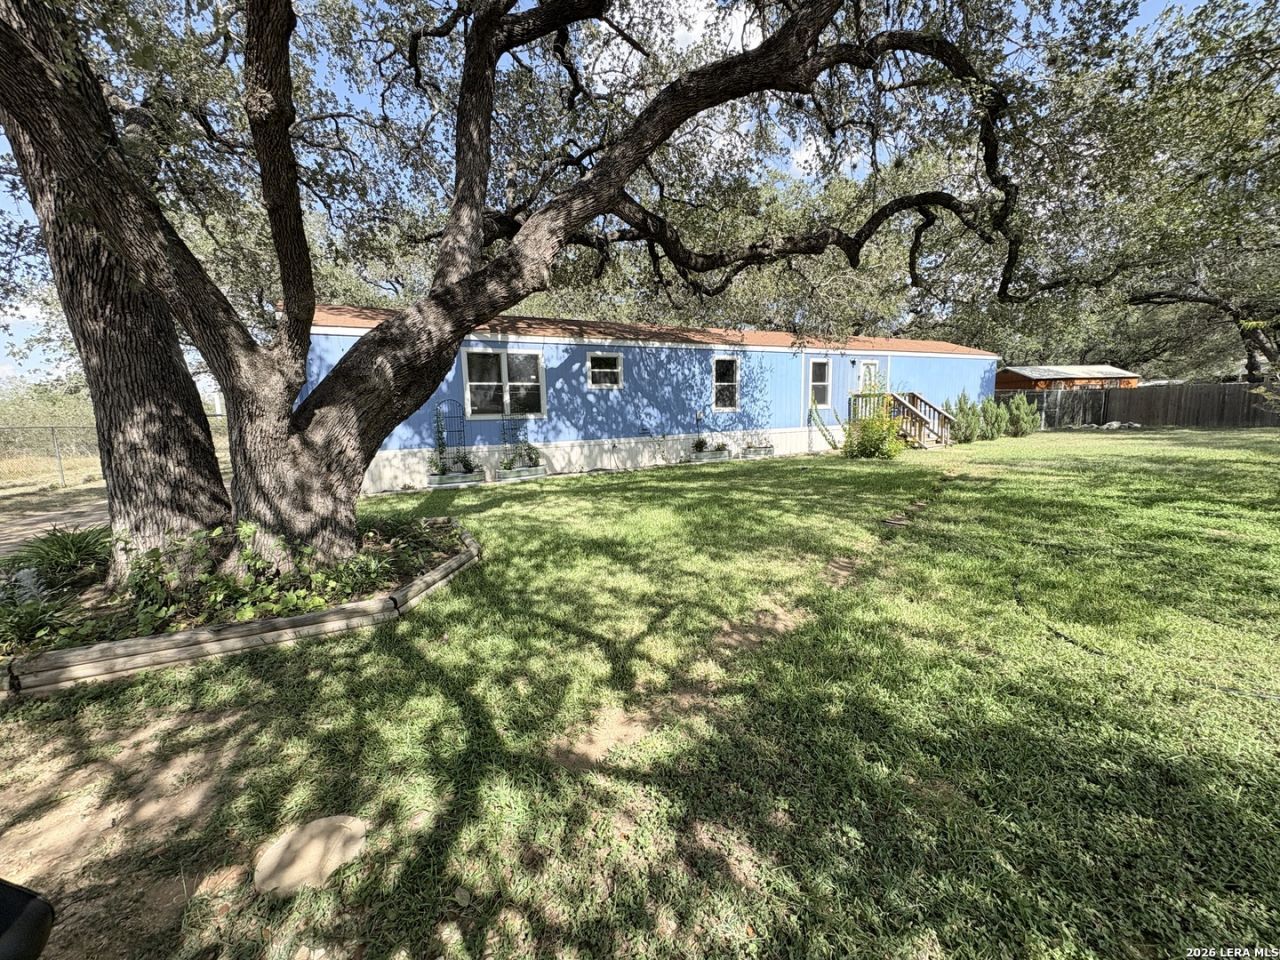
Country Living Awaits! Beautifully renovated home on a quiet cul-de-sac lot, .83 acres. 3 beds, 2 baths, recently updated throughout. Custom Closet for extra organization, All Appliances included, and Riding Lawnmower convey for keeping the lawn fresh. Fully fenced property w/ new fencing, mature trees & well-manicured grounds. Two sheds w/ electrical for storage, workshop, or hobby space. Peaceful country setting w/ room to roam. Move-in ready - wont last long!
Property Features
Property Type: Residential - Mobile Home
Cooling: One Central
Fenced: Yes
Fuel Type: Electric
Heating: Central
Home Style: One Story, Manufactured Home - Double Wide
Lot Size: 0.83 Acres
Roof Type: Composition
Stories: 1.0
Taxes: $1,400
Year Built: 2001
Feature Descriptions
Builder Name: UNKNOWN
Days on Site: 19
Exterior: Siding
Exterior: Deck/Balcony, Chain Link Fence, Storage Building/Shed, Mature Trees
Flooring: Carpeting, Vinyl, Laminate
Foundation: Other
HOA Mandatory: No
Improvements: Street Paved
Inclusions: Ceiling Fans, Washer Connection, Dryer Connection, Washer, Dryer, Stove/Range, Refrigerator, Dishwasher, Private Garbage Service
Interior: One Living Area, Eat-In Kitchen, Two Eating Areas, Island Kitchen, Breakfast Bar, Utility Room Inside, Open Floor Plan, High Speed Internet, Laundry Room, Walk in Closets
Lot: Cul-de-Sac/Dead End,1/2-1 Acre, Mature Trees (ext feat), Secluded, Level
Neighborhood Amenities: None
Parking: None/Not Applicable
Pool/Spa: None
Supplier - Electric: Karnes Elect
Supplier - Garbage: Tiger WM
Supplier - Gas: Karnes Elect
Supplier - Sewer: Septic
Supplier - Water: Benton City
Tax By Multiple Counties: No
Type: Manufactured
Water/Sewer: Water System, Septic, City
Windows: All Remain
Room Sizes
Bedroom 2: 11 X 10
Bedroom 3: 12 X 12
Kitchen: 16 X 13
Dining Room: 9 X 6
Living Room: 15 X 19
Utility Room: 9 X 6
Local Schools
High School: Somerset
Middle School: Somerset
Elementary School: Somerset
School District: Somerset
Listed By / Shown By
Listed By
Agency Name: Jason Mitchell Real Estate Tex
Agency Phone: (210) 379-9207
Shown By
Agent Name: Karen Schaeper
Agent Phone: (254) 723-0902
Agency Title: Kelly, Realtors
Agency Email: info@kellyrealtors.com
Agency Text: (254) 717-6447

Estimate Your Payment
Estimated Payment
$ 594.94 per month $422.86 Principal & Interest $116.67 Property Tax $55.42 Homeowner's Insurance
360 Brandon Way | MLS# 2007152
This single family home located at 360 Brandon Way, Poteet, TX 78065 is currently listed for sale with an asking price of $189,999. This property was built in 2001 and has 3 bedrooms and 2 full baths with 1216 sq. ft. Brandon Way is located in the THE HIGHLANDS subdivision within the Somerset school district. Search THE HIGHLANDS real estate on karenschaeper.kellyrealtors.com today.