
BEDS4
BATHS2 full
SQUARE FEET1,773
MLS#21324664
STATUSPending
PROPERTY TYPEResidential - Single Family
SUBDIVISIONThe Canyons
SCHOOLKeene ISD
Property Description
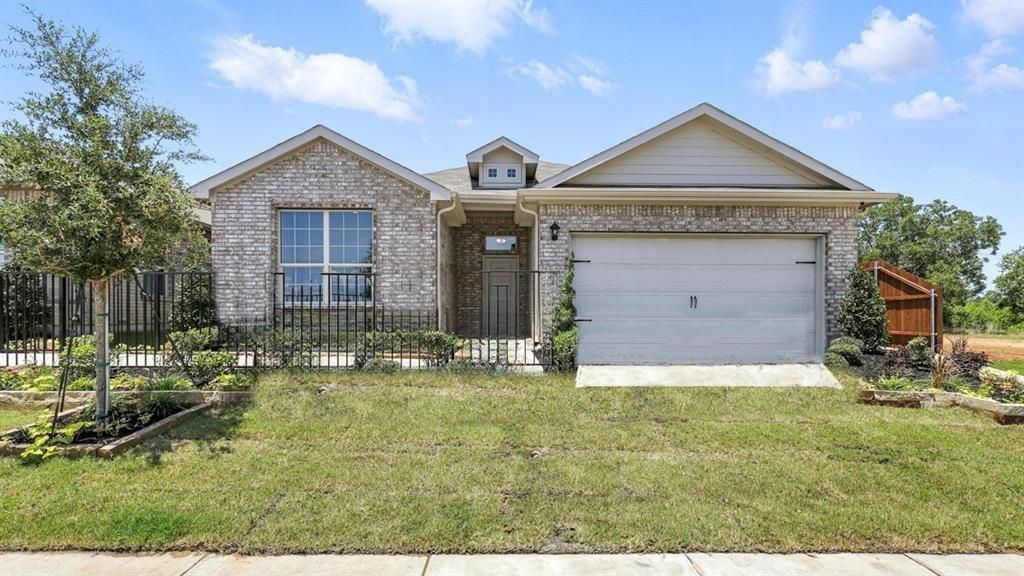
Beautiful new D.R. Horton home in the fabulous community of The Canyons, located in the heart of Johnson County, in Keene and Keene ISD! This thoughtfully designed single-story Oxford floorplan Elevation B, is a former model home that has bever been lived in and offers 4 bedrooms, 2 bathrooms, and a 2-car garage with an open-concept layout that connects the family room, dining area, and kitchen for a functional and inviting living space. The kitchen is well-appointed with quartz countertops, 36-inch upper cabinets, stainless steel appliances, gas range, stainless steel drop-in sink, a center island, and a walk-in pantry, providing both convenience and style for everyday cooking and entertaining. The private primary suite features an en-suite bath with dual quartz vanities, an oversized shower, and a walk-in closet located off the bathroom. Quartz vanity tops are also included in the secondary bathroom, while luxury vinyl plank flooring is installed throughout all main areas and wet zones for enhanced durability and design continuity. Built with energy-efficient construction and equipped with America’s Smart Home Technology, this home also includes exterior features such as a covered back patio, full sod, sprinkler system, privacy fencing, and landscaping. Located just off Hwy 67, this community enjoys a prime position with convenient access to major attractions such as shopping centers, businesses, and healthcare facilities.
Property Features
Property Type: Residential - Single Family
Cooling: Central Air, Electric
Garage: 2 car attached
Heating: Central, Natural Gas
Home Style: Traditional
Lot Size: 0.14 Acres
Roof Type: Composition
Year Built: 2025
Amenities
Cable TV Available
Decorative Lighting
Eat-in Kitchen
Granite Counters
High Speed Internet Available
Kitchen Island
Open Floorplan
Pantry
Smart Home System
Covered Patio/Porch
Rain Gutters
Feature Descriptions
Appliances: Dishwasher, Disposal, Gas Range, Gas Water Heater, Microwave, Plumbed For Gas in Kitchen, Tankless Water Heater, Vented Exhaust Fan
Community Features: Curbs, Sidewalks
Days on Site: 79
Exclusions: Minerals retained by Developer.
Exterior: Brick, Fiber Cement, Frame, Rock/Stone
Fencing: Back Yard, Wood
Fireplace: None
Flooring: Carpet, Luxury Vinyl Plank
HOA Fee: 400/ Annually
Laundry: Electric Dryer Hookup, Utility Room, Full Size W/D Area, Dryer Hookup, Washer Hookup
Lot: Few Trees, Landscaped, Sprinkler System, Subdivision
Lot Dimensions: 50 x 121
Parcel#: 126462201570
Parking: Garage, Garage Faces Front, Garage Single Door
Parking Notes: Garage, Garage Faces Front, Garage Single Door
Patio/Porch: Covered, Rear Porch
Utilities: Cable Available, City Sewer, City Water, Community Mailbox, Concrete, Curbs, Electricity Connected, Individual Gas Meter, Individual Water Meter, Natural Gas Available, Phone Available, Sewer Available, Sidewalk, Underground Utilities
Local Schools
Elementary School: Keene
School District: Keene ISD
Listed By / Shown By
Listed By
Agency Name: Century 21 Mike Bowman, Inc.
Agency Contact: 817-354-7653
Agent Name: Stephen Kahn

Shown By
Agent Name: Karen Schaeper
Agent Phone: (254) 723-0902
Agency Title: Kelly, Realtors

Estimate Your Payment
Estimated Payment
$ 792.90 per month $701.03 Principal & Interest $0.00 Property Tax (data not provided by mls) $91.87 Homeowner's Insurance
360 Wayland Street | MLS# 21324664
This single family home located at 360 Wayland Street, Keene, TX 76059 is currently listed for sale with an asking price of $314,990. This property was built in 2025 and has 4 bedrooms and 2 full baths with 1773 sq. ft. Wayland Street is located in the The Canyons subdivision within the Keene ISD school district. Search The Canyons real estate on karenschaeper.kellyrealtors.com today.