
BEDS4
BATHS3 full
SQUARE FEET2,703
MLS#21331289
STATUSActive
PROPERTY TYPEResidential - Single Family
SUBDIVISIONSandbrock Ranch
SCHOOLDenton ISD
Property Description
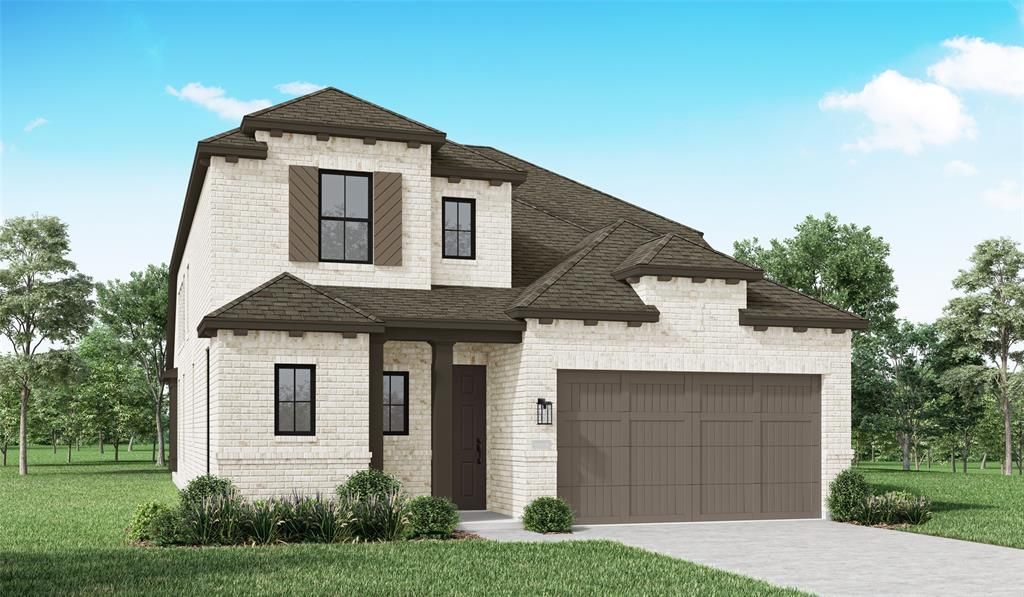
Stunning McLaren floor plan featuring 4 bedrooms, 3 full baths, a private study, game room, and media room. This highly desirable two-story home is filled with natural light thanks to abundant windows and offers an open, spacious layout ideal for modern living. The expansive kitchen is a true centerpiece, showcasing quartz countertops on the island and hutch, a built-in oven and microwave, and a 5-burner gas cooktop with convenient pot and pan drawers. A beautifully finished wood island with paneling on all four sides adds warmth and elegance. Wood flooring extends throughout the entry, extended entry, dining room, hallways, family room, garage entry, kitchen, and pantry. The primary suite includes a bay window extension, a luxurious freestanding tub with separate shower, and a mud pan in the primary shower. Additional highlights include extended outdoor living, upgraded white brick exterior, upgraded carpet and pad in all bedrooms, and thoughtfully designed spaces throughout. This home blends style, comfort, and functionality in one exceptional design.
Property Features
Property Type: Residential - Single Family
Cooling: ENERGY STAR Qualified Equipment, Humidity Control, Z
Garage: 2 car attached
Heating: Central, ENERGY STAR/ACCA RSI Qualified Installatio
Home Style: Traditional
Lot Size: 0.13 Acres
Roof Type: Composition
Year Built: 2026
Amenities
Cable TV Available
Decorative Lighting
Double Vanity
Eat-in Kitchen
High Speed Internet Available
Kitchen Island
Loft
Open Floorplan
Pantry
Vaulted Ceiling(s)
Wainscoting
Walk-In Closet(s)
Covered Patio/Porch
Rain Gutters
Lighting
Private Entrance
Private Yard
Feature Descriptions
Appliances: Dishwasher, Disposal, Gas Cooktop, Gas Water Heater, Microwave, Tankless Water Heater, Vented Exhaust Fan
Community Features: Club House, Community Pool, Fitness Center, Jogging Path/Bike Path, Park, Playground, Pool, Other
Exterior: Brick, Fiber Cement
Fencing: Full
Flooring: Carpet, Ceramic Tile, Luxury Vinyl Plank
Green Features: Appliances, ET Irrigation Control, Insulation, Lighting, Thermostat, Waterheater, Windows
HOA Fee: 1068/ Annually
Laundry: Electric Dryer Hookup, Utility Room, Full Size W/D Area, Washer Hookup
Lot: Adjacent to Greenbelt, Cul-De-Sac, Interior Lot, Subdivision
Lot Dimensions: 45x121
Parcel#: R1061995
Parking: Garage, Garage Double Door, Garage Faces Front
Parking Notes: Garage, Garage Double Door, Garage Faces Front
Patio/Porch: Covered
Swimming Pool: Yes
Utilities: Community Mailbox, MUD Sewer, MUD Water, Underground Utilities
Local Schools
Elementary School: Sandbrock Ranch
School District: Denton ISD
Listed By / Shown By
Listed By
Agency Name: HIGHLAND HOMES REALTY
Agency Contact: 888-524-3182
Agent Name: Dina Verteramo

Shown By
Agent Name: Karen Schaeper
Agent Phone: (254) 723-0902
Agency Title: Kelly, Realtors

Estimate Your Payment
Estimated Payment
$ 1,243.49 per month $1,099.41 Principal & Interest $0.00 Property Tax (data not provided by mls) $144.08 Homeowner's Insurance
3608 Barrel Lane | MLS# 21331289
This single family home located at 3608 Barrel Lane, Aubrey, TX 76227 is currently listed for sale with an asking price of $493,990. This property was built in 2026 and has 4 bedrooms and 3 full baths with 2703 sq. ft. Barrel Lane is located in the Sandbrock Ranch subdivision within the Denton ISD school district. Search Sandbrock Ranch real estate on karenschaeper.kellyrealtors.com today.