
BEDS4
BATHS3 full
SQUARE FEET3,667
MLS#21191904
STATUSActive
PROPERTY TYPEResidential - Single Family
SUBDIVISIONStoney Hollow Ph Two
SCHOOLPlano ISD
Property Description
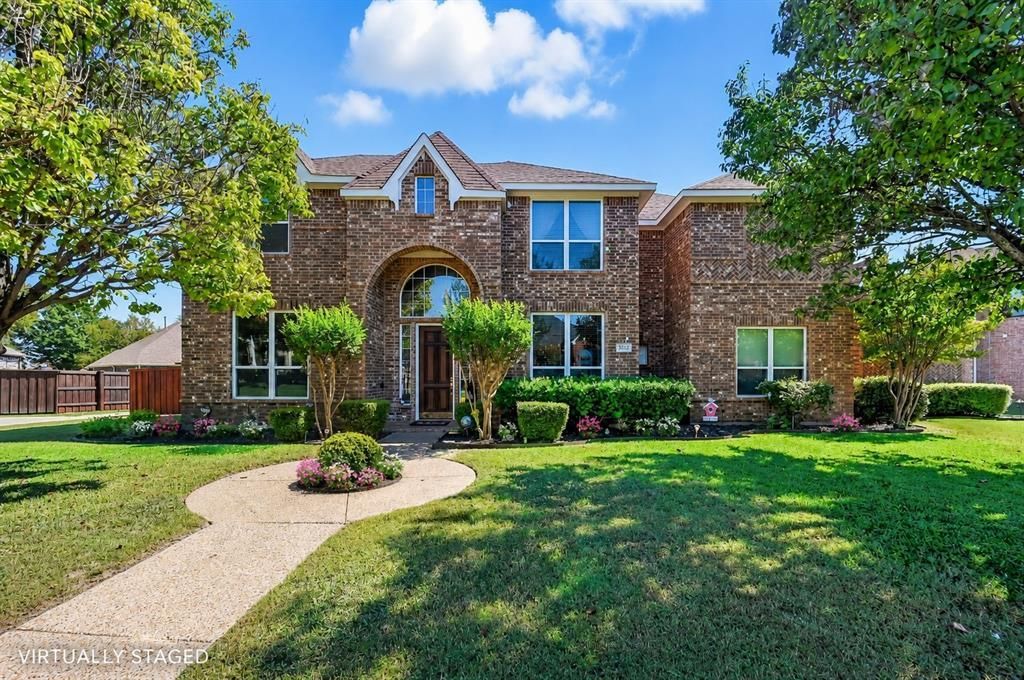
Welcome to this beautiful 4 bed, 3 bath home offering a bright, open floor plan, abundant living space! Step into the dramatic 2-story entryway with art niche and decorative niches throughout. A private office features oak French doors, custom oak built-in bookcase, recessed lighting, crown molding and engineered wood floors. A formal dining room shines with arched entry ways, wainscoting, crown molding and a grand real glass crystal chandelier. At the heart of the home, the family room boasts impressive ceilings, a double-stack oak fireplace and an oversized arched alcove for today’s large-screen TVs. The open kitchen features bold granite counters, a large island with electric, abundant cabinetry, KitchenAid stainless appliances as well as a large walk-in pantry. The primary suite is a true retreat with a double tray ceiling, bay-window sitting area and a wall of windows. The ensuite bath offers dual vanities, jetted tub, separate shower, linen storage and a generous walk-in closet. A split secondary bedroom downstairs also includes its own bath and walk-in closet—perfect for guests or multi-generational living. Upstairs you’ll find 2 additional bedrooms, an oversized game room and a fully insulated media room with decorative wood accents. Functionality abounds: a cedar closet, utility room with window and freezer space, radiant barrier and switch-controlled soffit outlets for holiday lights to name a few. The 3-car garage includes a raised 3rd bay for RV pkg, a workshop area and three 220-volt plugs for the hobbyist or craftsman. Nestled on a desirable INTERIOR CORNER LOT, this home features updated flooring throughout and too many updates to list. Neighborhood amenities add to the appeal, with an HOA pool down the street, nearby restaurants, and quick access to both the President George Bush Turnpike and U.S. 75. Please see the full list of updates in the transaction desk. This home truly blends elegance and comfort with everyday convenience.
Property Features
Property Type: Residential - Single Family
Cooling: Ceiling Fan(s), Central Air, Electric
Fireplaces: 1
Garage: 3 car attached
Heating: Central, Fireplace(s), Natural Gas, Zoned
Home Style: Traditional
Lot Size: 0.27 Acres
Roof Type: Composition
Year Built: 2000
Amenities
Cable TV Available
Cedar Closet(s)
Central Vacuum
Eat-in Kitchen
Granite Counters
High Speed Internet Available
Kitchen Island
Pantry
Smart Home System
Sound System Wiring
Vaulted Ceiling(s)
Walk-In Closet(s)
RV/Boat Parking
Storage
Feature Descriptions
Appliances: Dishwasher, Disposal, Electric Cooktop, Electric Oven, Microwave, Convection Oven, Double Oven, Plumbed For Gas in Kitchen, Vented Exhaust Fan
Days on Site: 211
Exterior: Brick
Fencing: Wood
Fireplace: Brick, Gas Logs, Gas Starter, Insert, Living Room, Metal
Flooring: Carpet, Ceramic Tile, Engineered Wood, Luxury Vinyl Plank
Green Features: Appliances, Doors, HVAC, Roof, Thermostat, Windows
HOA Fee: 475/ Annually
Lot: Corner Lot, Few Trees, Landscaped, Lrg. Backyard Grass, Sprinkler System, Subdivision
Parcel#: R409700B01301
Parking: Additional Parking, Alley Access, Concrete, Garage Door Opener, Garage Double Door, Garage Faces Rear, Garage Single Door, Oversized, RV Access/Parking, RV Garage
Parking Notes: Additional Parking, Alley Access, Concrete, Garage Do
Utilities: City Sewer, City Water, Curbs, Electricity Connected, Individual Gas Meter, Individual Water Meter, Natural Gas Available, Sidewalk
Local Schools
Elementary School: Hickey
School District: Plano ISD
Listed By / Shown By
Listed By
Agency Name: Algonquin Properties
Agency Contact: 972-978-8268
Agent Name: Diane Mueller

Shown By
Agent Name: Karen Schaeper
Agent Phone: (254) 723-0902
Agency Title: Kelly, Realtors

Estimate Your Payment
Estimated Payment
$ 1,759.55 per month $1,555.67 Principal & Interest $0.00 Property Tax (data not provided by mls) $203.88 Homeowner's Insurance
3612 Trailview Drive | MLS# 21191904
This single family home located at 3612 Trailview Drive, Plano, TX 75074 is currently listed for sale with an asking price of $699,000. This property was built in 2000 and has 4 bedrooms and 3 full baths with 3667 sq. ft. Trailview Drive is located in the Stoney Hollow Ph Two subdivision within the Plano ISD school district. Search Stoney Hollow Ph Two real estate on karenschaeper.kellyrealtors.com today.