
BEDS3
BATHS2 full
SQUARE FEET1,577
MLS#2011137
STATUSNew
PROPERTY TYPEResidential - Single Family
SUBDIVISIONHILLCREST
SCHOOLSan Antonio ISD
Property Description
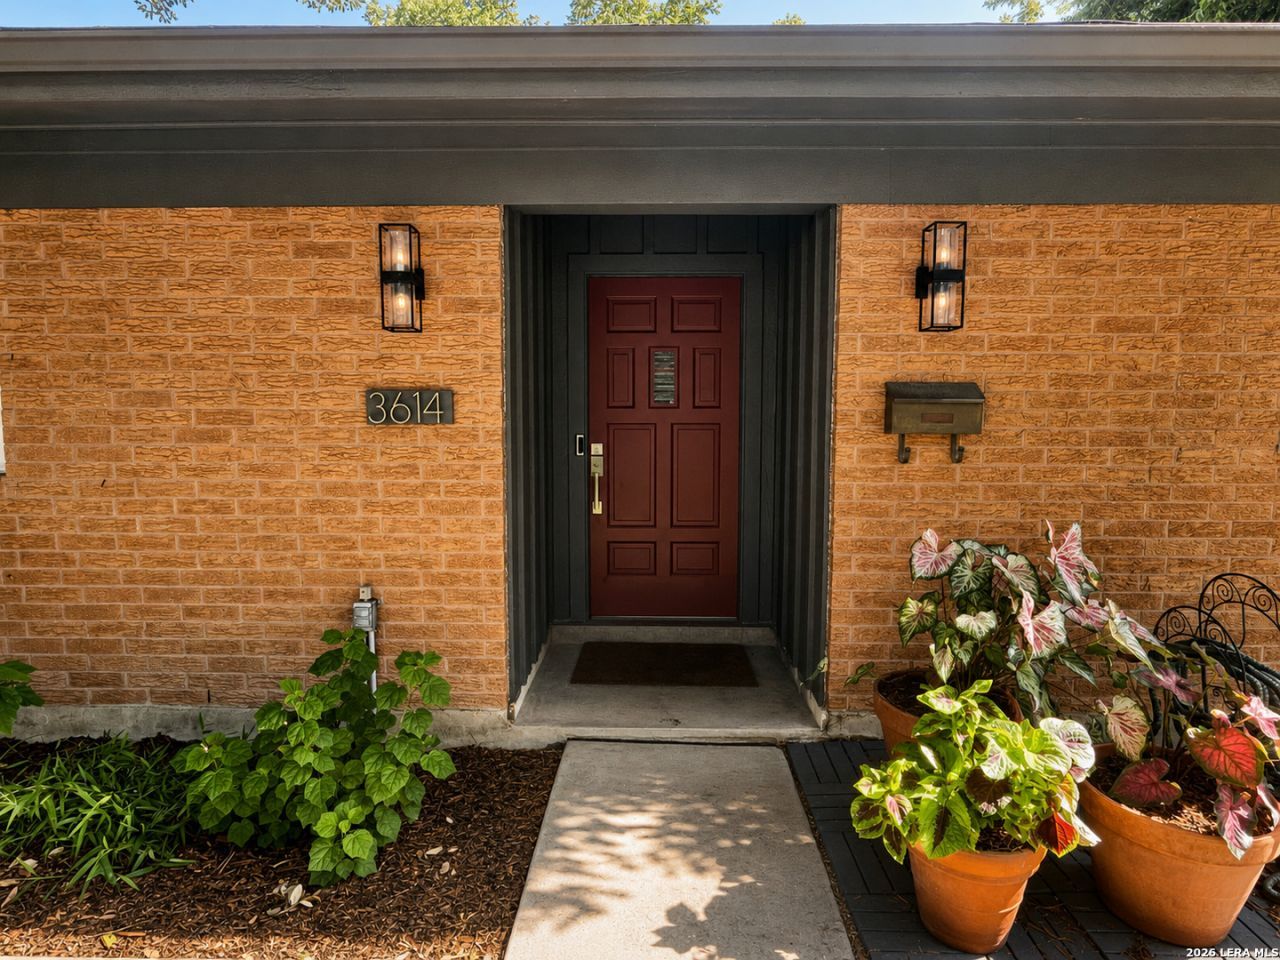
Welcome to this charming 3-bedroom, 2-bath single-story ranch home tucked away on a quiet cul-de-sac with a large greenbelt backyard. Designed for easy, one-level living, the home has no steps throughout and offers a comfortable layout with mid-century character and practical updates. The updated, well-designed kitchen features a beautiful backsplash and provides a fresh, functional space for everyday cooking along with luxury appliances. Mature trees surround the home, adding shade, privacy, and a welcoming sense of established landscaping. The spacious backyard extends to the greenbelt and is already equipped for gardening, offering an excellent opportunity for those who enjoy growing vegetables, flowers, or creating their own lush outdoor retreat. A 2-car attached garage adds convenience and storage, while the approximately 5-year-old HVAC system provides added peace of mind. Ideally located near Wonderland of the Americas, the Medical Center, and Oak Hills Country Club, with quick access to Loop 410 and I-10. This home offers the appeal of a quiet cul-de-sac setting while keeping shopping, dining, employment centers, entertainment, and major highways close by.
Property Features
Property Type: Residential - Single Family
Cooling: One Central
Fireplaces: 1
Fuel Type: Natural Gas
Heating: Central
Home Style: One Story, Ranch
Lot Size: 0.32 Acres
Roof Type: Composition
Stories: 1.0
Taxes: $6,689
Year Built: 1966
Feature Descriptions
Builder Name: Unknown
Currenty Leased: No
Days on Site: 6
Exterior: Brick, Siding
Exterior: Patio Slab
Fireplace: One
Flooring: Stained Concrete
Foundation: Slab
HOA Mandatory: No
Home Faces: South
Inclusions: Ceiling Fans, Chandelier, Washer Connection, Dryer Connection, Stove/Range, Disposal, Dishwasher
Interior: Two Living Area, Separate Dining Room, Eat-In Kitchen
Neighborhood Amenities: None
Parking: Two Car Garage, Attached
Pool/Spa: None
Supplier - Electric: CPS Energy
Supplier - Garbage: CITY
Supplier - Gas: CPS Energy
Supplier - Sewer: SAWS
Supplier - Water: SAWS
Tax By Multiple Counties: No
Type: Single Family Detached
Water/Sewer: Water System, City
Windows: All Remain
Room Sizes
Bedroom 2: 16 X 11
Bedroom 3: 12 X 12
Kitchen: 16 X 10
Breakfast Room: 8 X 5
Dining Room: 12 X 8
Living Room: 12 X 12
Family Room: 16 X 12
Utility Room: 5 X 3
E X try: 7 X 6
Bathroom: 9 X 5
Garage: 19 X 18
Storage: 7 X 6
Local Schools
High School: Jefferson
Middle School: Longfellow
Elementary School: Baskin
School District: San Antonio ISD
Listed By / Shown By
Listed By
Agency Name: JB Goodwin, REALTORS
Agency Phone: (210) 581-9050
Shown By
Agent Name: Karen Schaeper
Agent Phone: (254) 723-0902
Agency Title: Kelly, Realtors
Agency Email: info@kellyrealtors.com
Agency Text: (254) 717-6447

Estimate Your Payment
Estimated Payment
$ 1,339.02 per month $691.04 Principal & Interest $557.42 Property Tax $90.56 Homeowner's Insurance
3614 Larkhill | MLS# 2011137
This single family home located at 3614 Larkhill, San Antonio, TX 78228 is currently listed for sale with an asking price of $310,500. This property was built in 1966 and has 3 bedrooms and 2 full baths with 1577 sq. ft. Larkhill is located in the HILLCREST subdivision within the San Antonio ISD school district. Search HILLCREST real estate on karenschaeper.kellyrealtors.com today.