
BEDS4
BATHS3 full
SQUARE FEET2,050
MLS#21333922
STATUSActive
PROPERTY TYPEResidential - Single Family
SUBDIVISIONRichland Hills Add
SCHOOLBirdville ISD
Property Description
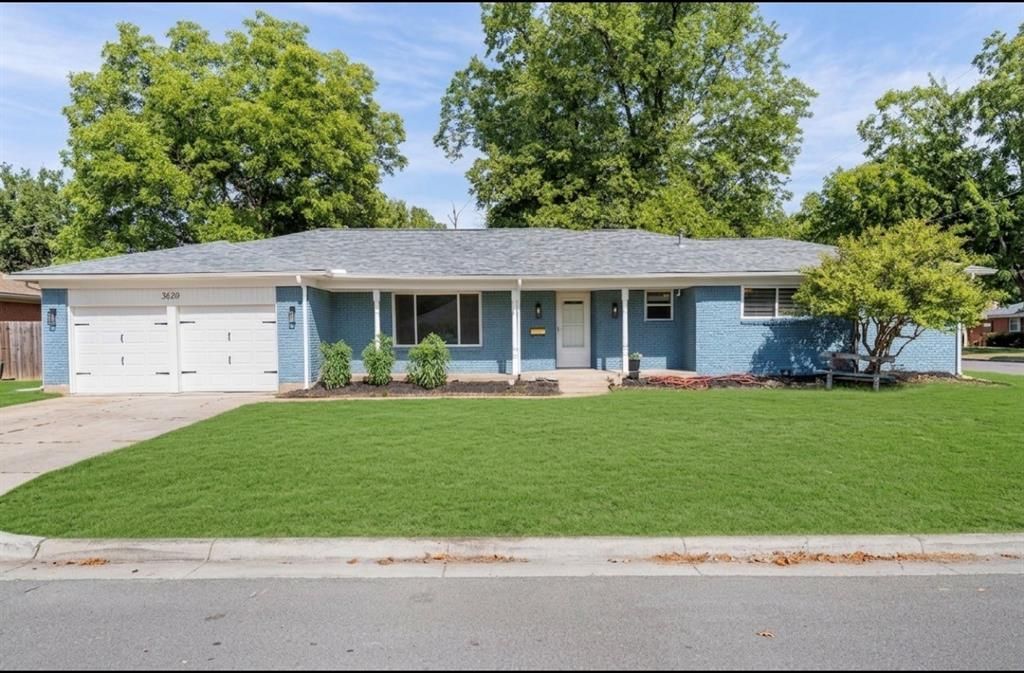
Turnkey and fully renovated — 4 bed, 3 full bath with a remodeled kitchen, quartz countertops, tile backsplash and stainless steel appliances. Seller offering up to $10,000 toward a rate buydown or closing costs. All three baths updated, including a private ensuite off the second bedroom with a newly retiled shower. Just completed: new luxury vinyl plank flooring throughout, all-new two-panel interior doors, new four-inch baseboards, fresh interior and exterior paint, new exterior lighting. Wood-burning fireplace, spacious light-filled living areas. Fully fenced backyard on over a quarter acre, attached two-car garage, covered patio, brick exterior. No HOA. Move-in ready.
Property Features
Property Type: Residential - Single Family
Cooling: Ceiling Fan(s), Central Air
Fireplaces: 1
Garage: 2 car attached
Heating: Central, Electric
Lot Size: 0.27 Acres
Roof Type: Composition, Shingle
Year Built: 1959
Amenities
Decorative Lighting
Eat-in Kitchen
Granite Counters
Kitchen Island
Pantry
Feature Descriptions
Accessibility: Accessible Doors
Appliances: Dishwasher, Disposal, Electric Range, Microwave
Days on Site: 38
Exclusions: N/A
Fireplace: Living Room
Flooring: Laminate
Laundry: Electric Dryer Hookup, Full Size W/D Area, Washer Hookup
Parcel#: 04566815
Parking: Driveway, Garage Faces Side, Golf Cart Garage
Parking Notes: Driveway, Garage Faces Side, Golf Cart Garage
Patio/Porch: Deck
Utilities: City Sewer, City Water
Local Schools
Elementary School: Birdville
School District: Birdville ISD
Listed By / Shown By
Listed By
Agency Name: Momentum Real Estate Group,LLC
Agency Contact: 817-438-1500
Agent Name: Tanika Myricks

Shown By
Agent Name: Karen Schaeper
Agent Phone: (254) 723-0902
Agency Title: Kelly, Realtors

Estimate Your Payment
Estimated Payment
$ 943.71 per month $834.36 Principal & Interest $0.00 Property Tax (data not provided by mls) $109.35 Homeowner's Insurance
3620 Chaffin Drive | MLS# 21333922
This single family home located at 3620 Chaffin Drive, Richland Hills, TX 76118 is currently listed for sale with an asking price of $374,900. This property was built in 1959 and has 4 bedrooms and 3 full baths with 2050 sq. ft. Chaffin Drive is located in the Richland Hills Add subdivision within the Birdville ISD school district. Search Richland Hills Add real estate on karenschaeper.kellyrealtors.com today.