
BEDS4
BATHS3 full 1 partial
SQUARE FEET3,171
MLS#21356585
STATUSActive
PROPERTY TYPEResidential - Single Family
SUBDIVISIONWellington Estates Ph 2a
SCHOOLLewisville ISD
Property Description
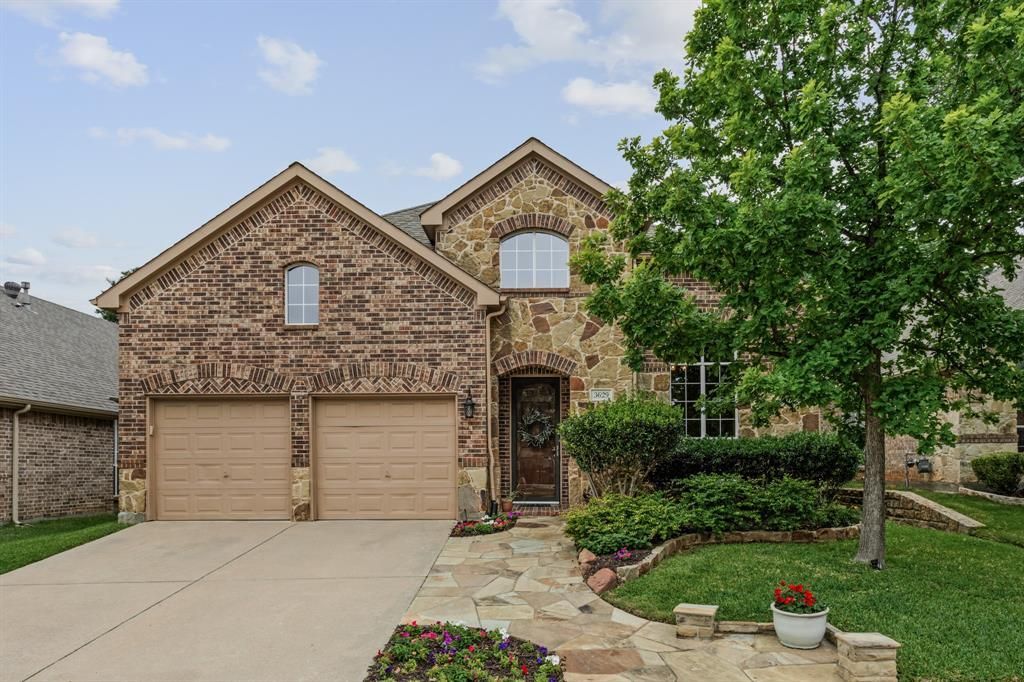
Dreams come to life in this beautifully designed & thoughtfully updated Highland home, where sophisticated interiors, effortless living & an extraordinary backyard retreat come together in one exceptional setting. Set in the highly sought-after Wellington community, this 4-bed home with a dedicated office, 2 living areas, 2 dining spaces & expansive game room offers the perfect blend of style, comfort & functionality. From the moment you arrive, inviting curb appeal, manicured landscaping, vibrant seasonal blooms & a custom stone walkway create a memorable first impression. Inside, luxury vinyl flooring, shutters & an abundance of windows fill the home with light. A private office with French doors & stained concrete flooring provides an inspiring work-from-home setting, while the main living area centers around a gorgeous fireplace & flows seamlessly into the chef-inspired kitchen featuring white cabinetry, quartz countertops, designer tile backsplash & premium KitchenAid appliances, including a 5-burner gas cooktop & convection oven, plus a Bosch dishwasher(2025). The serene primary suite overlooks the backyard & features a beautiful ensuite bath with dual vanities, soaking tub, separate shower & walk-in closet. Upstairs, an expansive game room offers flexible space for entertaining, movie nights or relaxation, while 3 well-appointed secondary bedrooms & 2 full baths, including a Jack-and-Jill bath, provide plenty of room for family & guests. The backyard is the ultimate private retreat, featuring a sparkling pool with tanning ledge & tranquil waterfall feature added in 2020, multiple seating areas, a covered cedar patio & pergola designed for year-round enjoyment. Beyond the exceptional home, Wellington delivers a resort-style lifestyle with a fitness center, tennis courts, 2 sparkling pools & scenic walking trails. Add award-winning schools plus premier shopping & dining nearby, this is more than a beautiful home...it’s a lifestyle you’ll love coming home to!
Property Features
Property Type: Residential - Single Family
Cooling: Ceiling Fan(s), Central Air, Electric
Fireplaces: 1
Garage: 2 car attached
Heating: Central
Home Style: Traditional
Lot Size: 0.14 Acres
Roof Type: Composition
Year Built: 2003
Amenities
Built-in Features
Cable TV Available
Chandelier
Decorative Lighting
High Speed Internet Available
Kitchen Island
Open Floorplan
Pantry
Vaulted Ceiling(s)
Walk-In Closet(s)
Covered Patio/Porch
Rain Gutters
Lighting
Feature Descriptions
Appliances: Dishwasher, Disposal, Gas Cooktop, Gas Water Heater, Microwave, Convection Oven, Plumbed For Gas in Kitchen, Vented Exhaust Fan
Community Features: Club House, Community Pool, Fitness Center, Jogging Path/Bike Path, Park, Pickle Ball Court, Playground, Sidewalks, Tennis Court(s), Other
Days on Site: 60
Exclusions: Washer, dryer, Ring system, family-room TV, landscape pots.
Fencing: Wood
Fireplace: Brick, Gas Starter, Living Room
Flooring: Carpet, Ceramic Tile, Concrete, Luxury Vinyl Plank
HOA Fee: 495/ Semi-Annual
Laundry: Utility Room, Full Size W/D Area, Dryer Hookup, Washer Hookup
Lot: Few Trees, Interior Lot, Landscaped, Sprinkler System, Subdivision
Parcel#: R234440
Parking: Concrete, Driveway, Garage, Garage Door Opener, Garage Double Door, Garage Faces Front, Inside Entrance
Parking Notes: Concrete, Driveway, Garage, Garage Door Opener, Garage
Patio/Porch: Covered, Patio
Swimming Pool: Yes
Utilities: Cable Available, City Sewer, City Water, Concrete, Curbs, Sidewalk, Underground Utilities
Window: Bay Window(s), Shutters, Window Coverings
Local Schools
Elementary School: Liberty
School District: Lewisville ISD
Listed By / Shown By
Listed By
Agency Name: Keller Williams Realty-FM
Agency Contact: 469-951-7493
Agent Name: Beth Gaskill

Shown By
Agent Name: Karen Schaeper
Agent Phone: (254) 723-0902
Agency Title: Kelly, Realtors

Estimate Your Payment
Estimated Payment
$ 1,823.74 per month $1,612.42 Principal & Interest $0.00 Property Tax (data not provided by mls) $211.31 Homeowner's Insurance
3629 Nandina Drive | MLS# 21356585
This single family home located at 3629 Nandina Drive, Flower Mound, TX 75022 is currently listed for sale with an asking price of $724,500. This property was built in 2003 and has 4 bedrooms and 3 full and 1 partial baths with 3171 sq. ft. Nandina Drive is located in the Wellington Estates Ph 2a subdivision within the Lewisville ISD school district. Search Wellington Estates Ph 2a real estate on karenschaeper.kellyrealtors.com today.