
BEDS4
BATHS2 full
SQUARE FEET2,278
MLS#21360635
STATUSActive
PROPERTY TYPEResidential - Single Family
SUBDIVISIONStoneglen At Fossil Creek Add
SCHOOLKeller ISD
Property Description
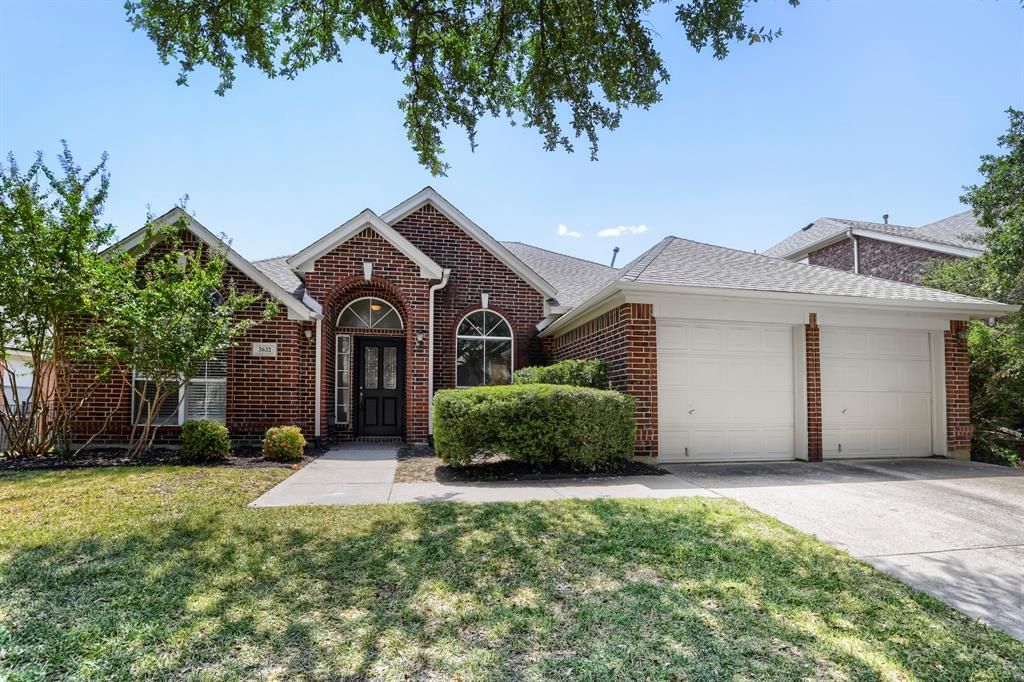
Seller offering up to 2.5% in seller credits to use towards rate buy down or closing costs with preferred lender. Enjoy a desirable floor plan in this charming 4-bedroom, 2-bath brick home located on a quiet dead-end street in the beautiful Stoneglen at Fossil Creek community. This property backs directly onto the Fossil Creek Golf Course, offering serene views and a peaceful setting. Conveniently located with easy access to I-35, Loop 820, Downtown Fort Worth, and Alliance, this home combines comfort and accessibility. Features include landscaping, an iron gate, a large backyard, picture-frame molding, chair rails, vaulted ceilings, bay windows, ceramic tile flooring, and much more.
Property Features
Property Type: Residential - Single Family
Cooling: Central Air, Electric
Fireplaces: 1
Garage: 2 car attached
Heating: Central, Natural Gas
Home Style: Traditional
Lot Size: 0.20 Acres
Roof Type: Asphalt, Shingle
Year Built: 1994
Amenities
Built-in Features
Double Vanity
Kitchen Island
Open Floorplan
Vaulted Ceiling(s)
Walk-In Closet(s)
Feature Descriptions
Appliances: Dishwasher, Electric Cooktop, Electric Oven, Microwave
Days on Site: 14
Exterior: Brick
Fencing: Fenced, Metal, Wrought Iron
Fireplace: Family Room, Gas, Gas Logs, Gas Starter, Glass Doors, Metal, Raised Hearth
Flooring: Ceramic Tile, Engineered Wood
HOA Fee: 661/ Annually
Laundry: Electric Dryer Hookup, Gas Dryer Hookup, Utility Room, Full Size W/D Area, Dryer Hookup, Washer Hookup
Lot: Cul-De-Sac, Few Trees, Interior Lot, Landscaped, Level, On Golf Course, Sprinkler System, Subdivision
Parcel#: 06674461
Parking: Driveway, Garage Door Opener, Garage Double Door, Garage Faces Front, Kitchen Level
Parking Notes: Driveway, Garage Door Opener, Garage Double Door, Gar
Utilities: City Sewer, City Water, Concrete, Curbs, Electricity Connected, Individual Gas Meter, Individual Water Meter, Natural Gas Available, Sidewalk
Window: Shutters, Window Coverings
Local Schools
Elementary School: Parkview
School District: Keller ISD
Listed By / Shown By
Listed By
Agency Name: Keller Williams Realty
Agency Contact: 512-550-0139
Agent Name: Daniel Cline

Shown By
Agent Name: Karen Schaeper
Agent Phone: (254) 723-0902
Agency Title: Kelly, Realtors

Estimate Your Payment
Estimated Payment
$ 1,105.07 per month $977.02 Principal & Interest $0.00 Property Tax (data not provided by mls) $128.04 Homeowner's Insurance
3632 Stone Creek Lane S | MLS# 21360635
This single family home located at 3632 Stone Creek Lane S, Fort Worth, TX 76137 is currently listed for sale with an asking price of $439,000. This property was built in 1994 and has 4 bedrooms and 2 full baths with 2278 sq. ft. Stone Creek Lane S is located in the Stoneglen At Fossil Creek Add subdivision within the Keller ISD school district. Search Stoneglen At Fossil Creek Add real estate on karenschaeper.kellyrealtors.com today.